
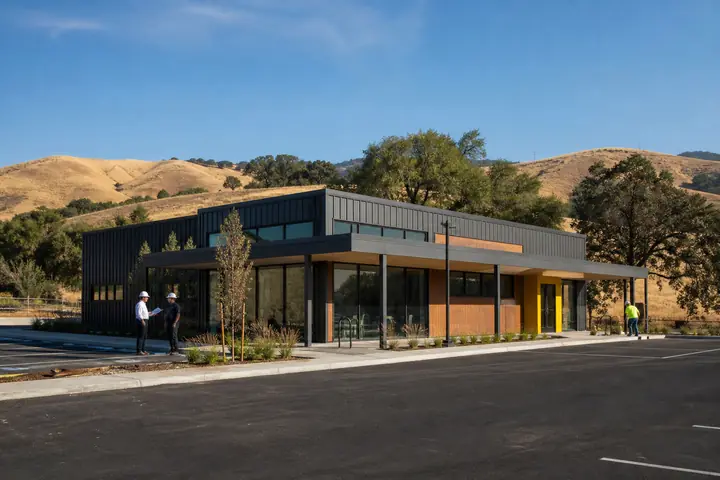
Banks and credit unions can use modular construction for new branches, temporary facilities during renovations and smaller service locations. Customer-facing financial space requires privacy, security, technology and a finished appearance that supports the institution’s brand. Buyers should compare modular retail buildings and office layouts around the complete branch experience.
Start with the branch service model
The room program depends on whether the location provides teller service, universal bankers, private lending offices, safe-deposit access, drive-through service or primarily digital support. Customer volume and appointment patterns shape waiting, queuing and privacy needs.
Coordinate security without creating a fortress
The plan should integrate access control, surveillance, transaction positions, secure storage, duress systems and protected staff areas while remaining welcoming. Technology and security vendors need defined pathways, power, data and equipment locations.
- Customer entry and accessible route
- Private consultation rooms
- Transaction and cash-handling zones
- Technology and surveillance
- Staff and secure storage areas
Use architecture to reinforce trust
A modular branch can use contemporary glazing, canopies, exterior materials, signage and interior finishes. Elevations and finish schedules should be included in pricing so proposals do not default to a basic temporary appearance. The customer-facing modular building guide provides a useful planning framework.
Resolve site circulation early
Parking, accessible spaces, drive-through lanes, ATM access, deliveries, landscaping and stormwater requirements can influence the property plan. Delivery and crane access must also be possible before the site is committed.
- Customer and employee parking
- Drive-through stacking
- ATM visibility and security
- Delivery and crane route
- Signage and landscape scope
Compare the complete project scope
A modular bank or credit-union branch should be compared as a complete branded and secure customer environment. Require consistent allowances for architecture, technology, site work and final commissioning.