
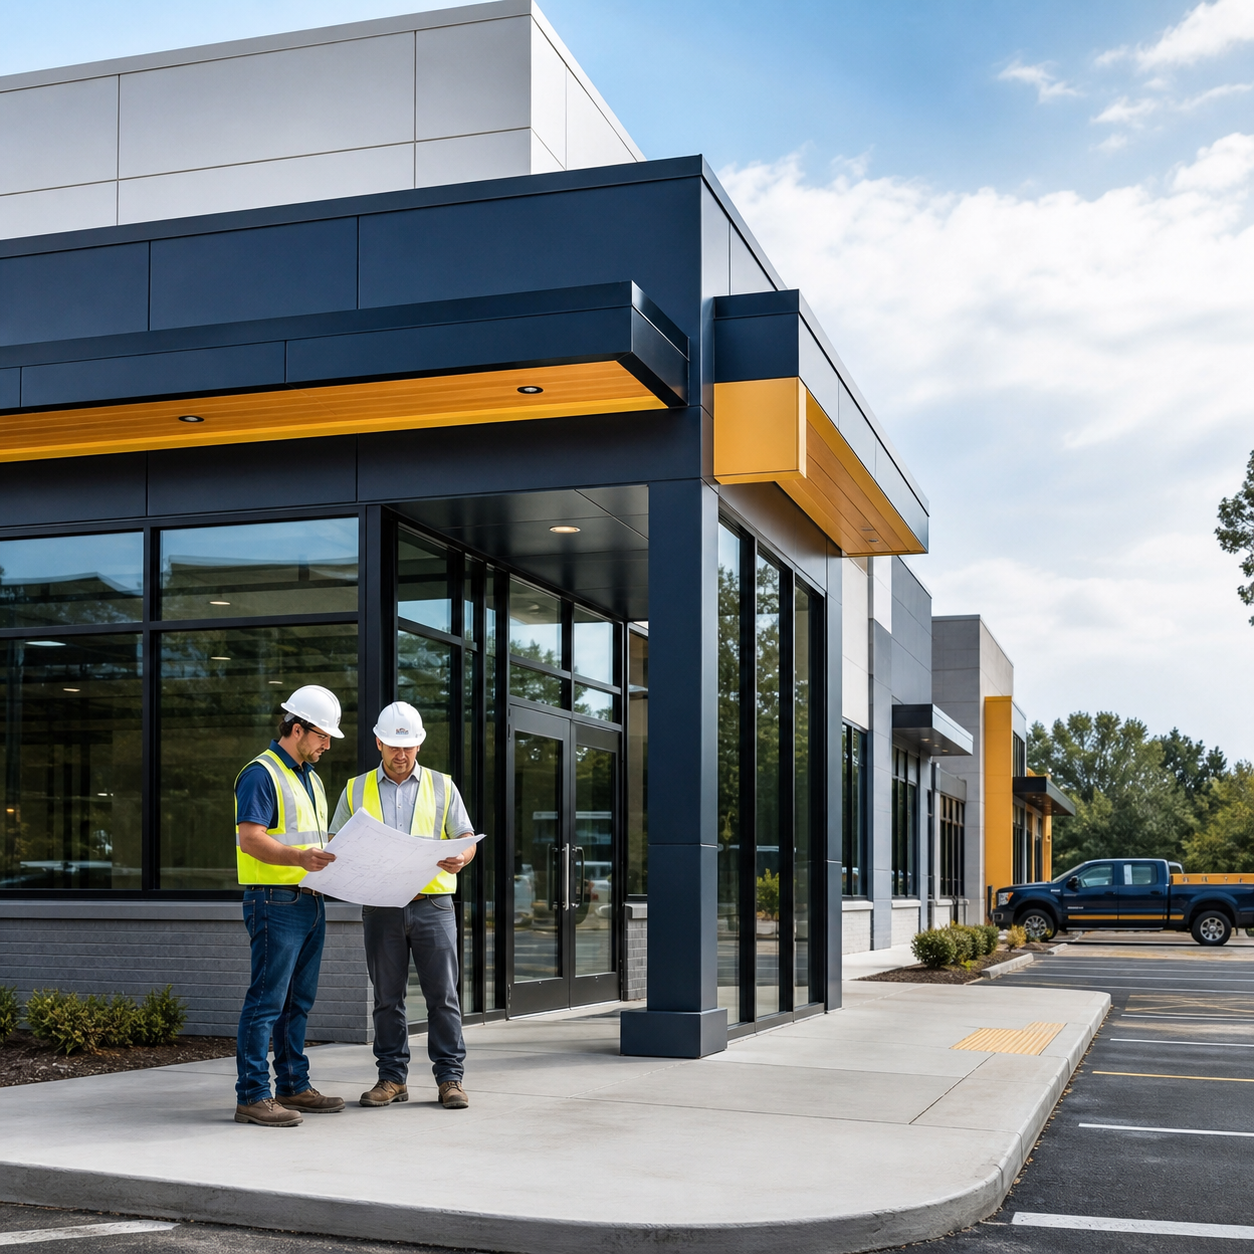
Modular retail and restaurant projects succeed when the building, brand, customer flow, operating equipment and site utilities are planned together.
Start with the customer and operating model
A retail showroom, quick-service restaurant and full kitchen need very different buildings. Define how customers arrive, order, browse, pay, wait and leave. Then map receiving, storage, staff work, equipment service, waste and security. The floor plan should solve both journeys without forcing them through each other.
Explore modular retail buildings and modular restaurants before choosing a standard footprint. The right starting point depends on whether the space earns revenue through display, transaction speed, seating, food production or a combination.
Put equipment and utilities on the plan early
Every major item should show dimensions, service clearance, power, water, waste, gas where applicable, ventilation, data and heat output. In restaurants, the cooking model affects hoods, fire suppression, grease management, refrigeration and make-up air. In retail, display systems, payment stations, lighting, security and technology may lead the plan.
Use the retail and restaurant designs guide to coordinate public and back-of-house zones. Late equipment changes can disrupt openings, walls and factory-installed systems.
Price the customer-facing finish level
A modular building can use storefront glazing, canopies, exterior materials, signage zones, durable flooring, coordinated ceilings and branded interiors. Those expectations should appear in elevations and finish schedules before proposals are compared. Otherwise, one provider may price a basic shell while another includes the customer environment.
Also identify owner-supplied equipment, fixtures, signs and furniture. State who receives, stores and installs each item and who provides final connections.
Make the site support opening day
Parking, drive-through circulation, accessible routes, deliveries, outdoor seating, waste collection, lighting and stormwater can control the property plan. A workable storefront still needs delivery and crane access during construction. The site preparation guide helps teams identify those costs before treating the site as a generic allowance.
Questions retail and restaurant buyers should ask
- Has customer and staff flow been mapped separately?
- Is the complete equipment schedule reflected in the design?
- Are utility capacity and connection points verified?
- What exterior and interior finish standard is included?
- Who coordinates equipment delivery and final connections?
- Which health, fire, signage or operating reviews apply?
- Does the schedule include testing, inspections and staff setup?
Compare proposals using the same sales or food-service model, equipment, finishes, site work and opening requirements. Request modular retail or restaurant prices for the complete project.