
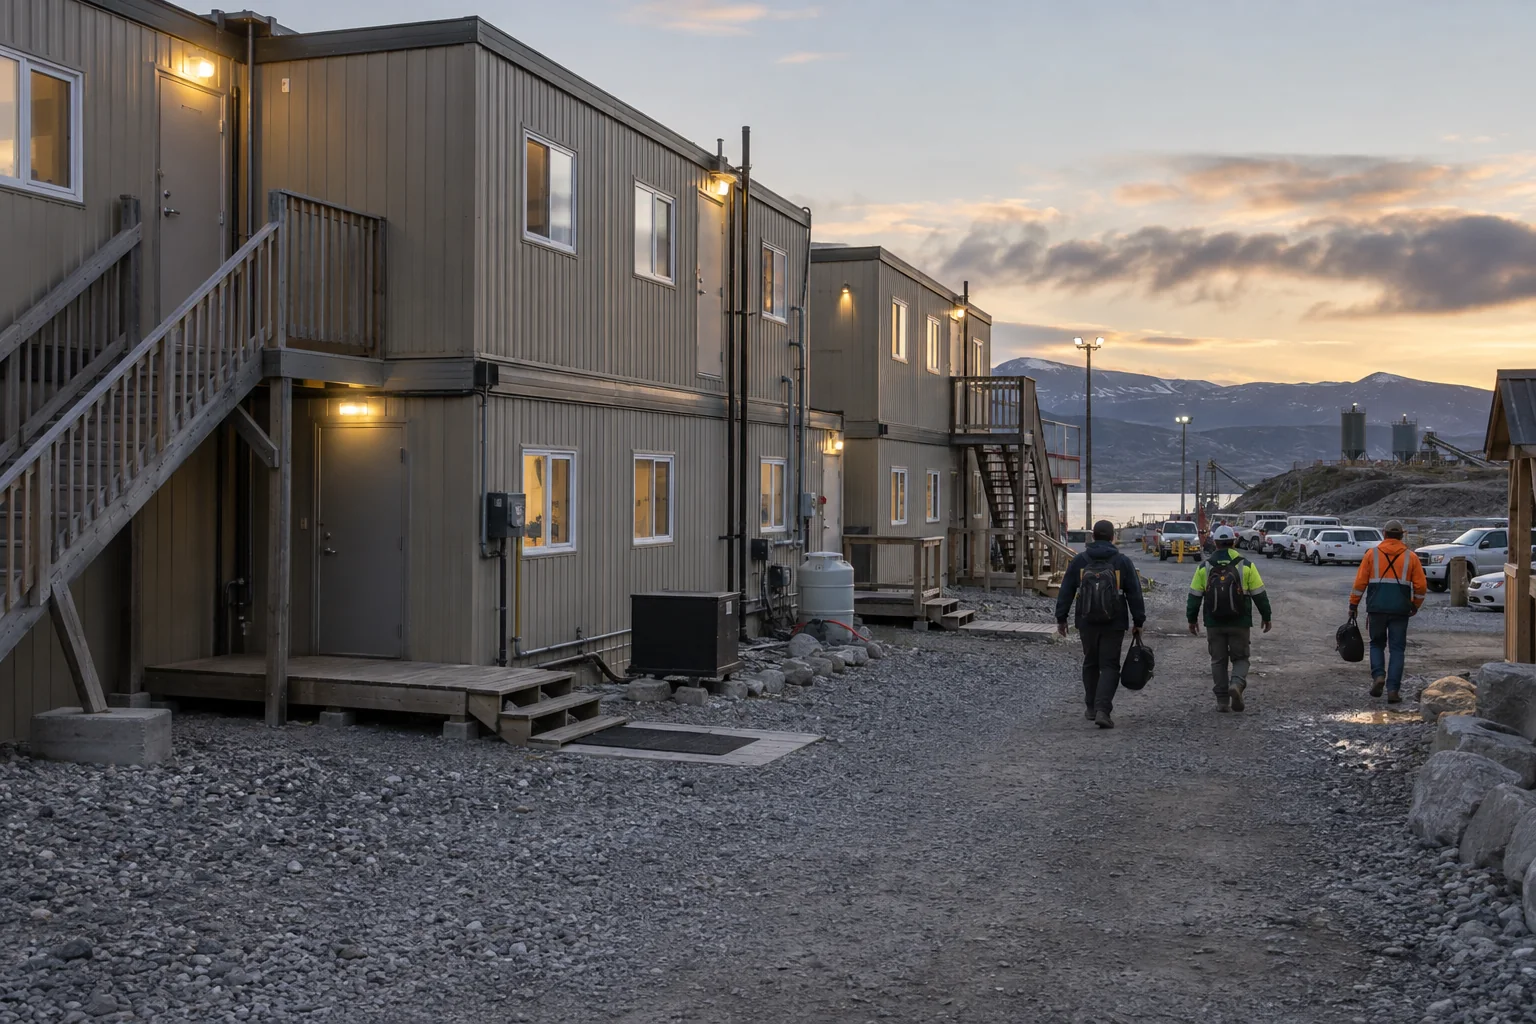
Modular workforce housing works best when the project team plans a small operating community rather than a row of sleeping rooms. Shift changes, meals, laundry, recreation, maintenance and emergency access all shape the site. The building count comes after those routines are understood.
Begin with a real occupancy profile: how many people arrive at once, how long they stay, whether crews work opposing shifts and what support spaces already exist nearby. With those facts, a supplier can discuss room mixes, common areas and a practical route to workforce housing prices.
Count peak users, not average beds
A camp that averages 60 residents may still need to handle 90 during a turnaround or project phase. Record the peak headcount, room-sharing policy, accessibility needs, supervisor rooms and visitor rules. Then add the spaces that keep the operation moving: toilets and showers, laundry, lockers, dining or food service, housekeeping storage, maintenance space and a quiet place away from sleeping rooms.
Use the modular design library to start room relationships, but test the plan against an ordinary day. Where do muddy boots go? Can a night-shift worker sleep while laundry is running? Can staff reach a mechanical room without walking through a private area?

Put utilities and drainage ahead of the module count
Remote or industrial sites can make water, wastewater, power, communications and fuel more complicated than the rooms themselves. Confirm source capacity, connection distances, backup needs, freeze or heat protection and who maintains each system. Grade the property so entrances, walks and service areas drain safely, and keep fire and maintenance access open in all weather.
ModTech’s site preparation checklist helps separate property work from the factory package. For projects in a high-value regional market, the Louisiana modular building guide also frames climate, stormwater and local coordination questions without replacing a site-specific review.
What should a workforce housing proposal include?
Ask for a written responsibility split covering design, approvals, foundations, delivery, setting, utility connections, stairs and walks, furniture, appliances, testing and occupancy closeout. The complete modular project budget should show those items separately from the module price.
If the housing will serve a long program, compare ownership and modular building financing against shorter-term arrangements using the same installed scope. A clear operating plan keeps the housing useful after the first crews arrive—and makes competing proposals much easier to judge.