
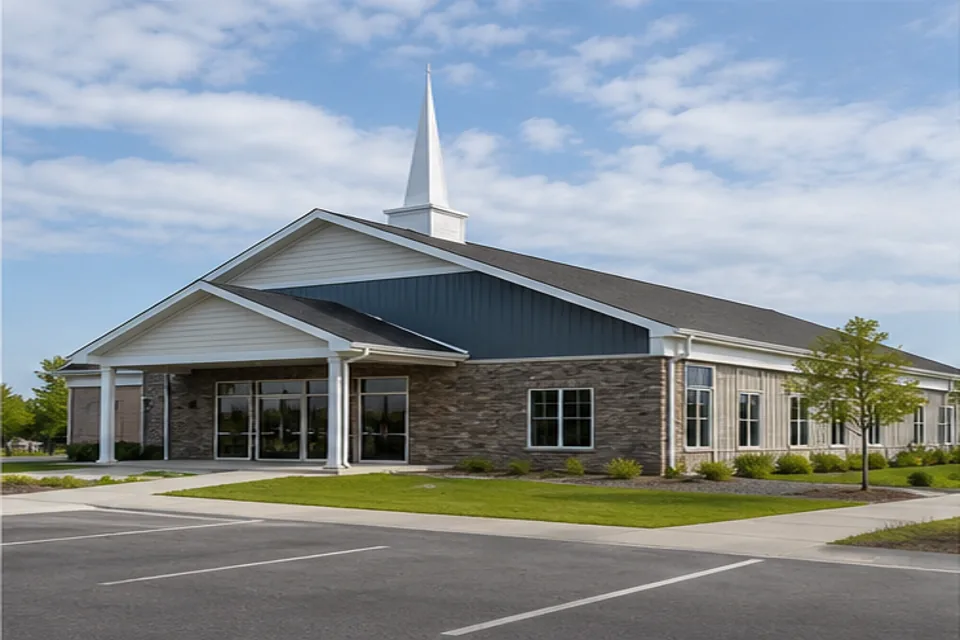
A modular cafeteria building can support schools, industrial campuses, public agencies, healthcare operations and remote workforces, but food service creates a more demanding project than an ordinary assembly room. Buyers should define cooking, serving, dining, storage, cleaning and waste flows before comparing modular community buildings or general-purpose floor plans.
Begin with the food-service model
A warming kitchen, finishing kitchen and full commercial kitchen have different equipment, exhaust, fire-suppression, plumbing and electrical requirements. The number of meals, serving periods and menu type influence receiving, cold storage, dry storage, preparation and dishwashing areas.
Document whether food arrives prepared, is cooked on site or moves between an existing kitchen and the new dining space. This decision shapes the building footprint and the utility package more than the number of dining seats alone.
Separate clean, customer and service circulation
A practical cafeteria plan separates deliveries and waste handling from diners. Staff should move between receiving, storage, preparation, serving and cleaning without crossing public queues unnecessarily. Accessible dining routes, handwashing locations and restroom access should be resolved early through the modular building design process.
- Peak meals served per hour
- Kitchen equipment schedule
- Cold and dry storage volume
- Serving-line and queue capacity
- Dishwashing and waste routes
- Accessible dining and restroom circulation
Utilities can control the project budget
Commercial cooking equipment may require substantial electrical service, gas, water, sanitary capacity, grease management, ventilation and make-up air. The property must support those loads at the proposed location. A supplier quote should identify which equipment and connections are included and which site utilities remain the owner’s responsibility.
Early utility coordination also helps prevent a finished building from waiting on service upgrades. Use the site-preparation guide to compare foundations, underground work, delivery access and final connections.
Compare code and inspection responsibilities
Food-service projects can involve building, fire, health and local operating requirements. The project team should identify the authorities and submittals that apply to the actual location. Factory review does not replace site inspections or final approvals.
- Building and accessibility review
- Kitchen hood and fire-suppression scope
- Health-department coordination
- Equipment certifications
- Final utility and occupancy inspections
Compare the complete project scope
The strongest modular cafeteria proposal matches a written equipment schedule, meal volume and site utility plan. Buyers should compare the complete installed price, including the building, food-service systems, site work and closeout, rather than relying on a basic cost per square foot.