
Coats, boots and outdoor gear can consume teaching space when a classroom has no planned transition zone. A Cheyenne modular classroom should handle arrival and drying without narrowing accessible routes or carrying moisture and clutter into learning areas.
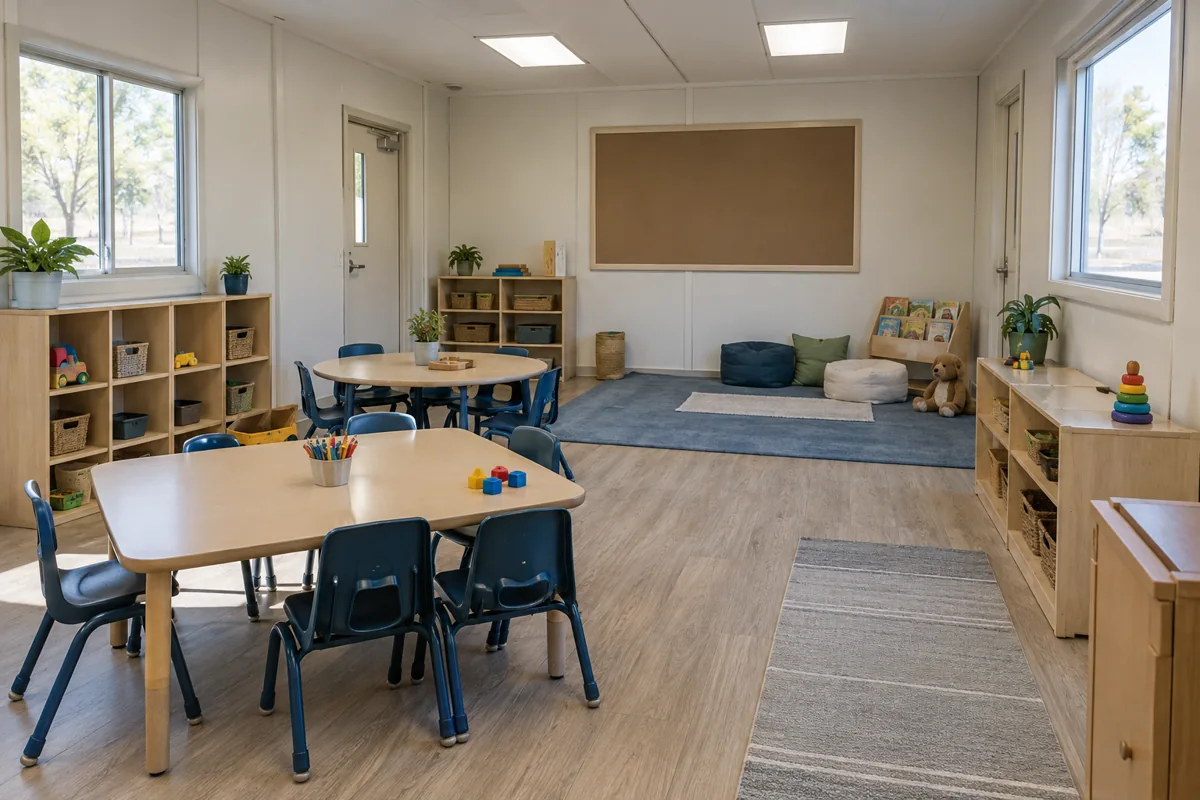
For the wider project picture, explore Wyoming modular buildings alongside your classroom space plans.
Follow the busiest arrival sequence
Count students, staff and mobility devices during the same few minutes. Provide hooks, cubbies and benches at heights suited to the age group, while keeping door swings and travel paths open. Students should not need to step back into the entry line to reach stored belongings.
Wyoming requirements, the actual Cheyenne campus and its operational needs require qualified site and building review. The classroom design guide can help connect entry support to teaching and storage areas.
Separate outdoor gear from backpacks, books and technology. A teacher needs visibility across the transition without standing in the doorway. Late arrivals should be able to store items quietly after instruction begins.
Manage moisture, cleaning and lost items
Choose flooring, mats, wall protection and ventilation around the school’s real maintenance routine. Wet items need a place to drain or dry without touching paper supplies. Cleaning tools require controlled storage outside student reach.
Provide a modest lost-item shelf with practical limits so it does not become permanent classroom storage overflow. The modular classroom guide offers wider planning context for relocatable and permanent rooms.
Keep spare clothing or emergency supplies in labeled, secure cabinets. A clear end-of-day check can return gear, reveal wet floors and prepare the entrance for the next group. Do not store carts or boxes in the accessible clear area.
Consider how students move from outdoor activity back into class during the day, not only morning arrival. The room may need a smaller return process for damp items, borrowed equipment and hand cleaning. A teacher should be able to supervise that transition without leaving the rest of the class.
Compare the entrance as part of the classroom
Ask providers to identify doors, vestibule features, flooring, wall protection, lighting, heating, ventilation, accessible elements and fitted cubbies or benches. Loose mats, bins and portable drying equipment stay separate unless included.
Apply the installed modular cost guide to delivery, supports, utilities, drainage, walks, ramps, campus preparation, placement and closeout. Exterior-to-interior transitions can add meaningful scope.
When Cheyenne educators can move a full class from arrival to seated learning without blocked aisles or misplaced gear, they can compare modular classroom prices using a better-defined plan. A practical entry protects teaching time every day.