
Give the administrative work in your Wausau operation an appropriate setting. Modular office arrangements can provide useful desks, shared resources and necessary separation when the actual tasks are clearly described. Get modular office prices and compare suitable offers for potential savings up to 30%.
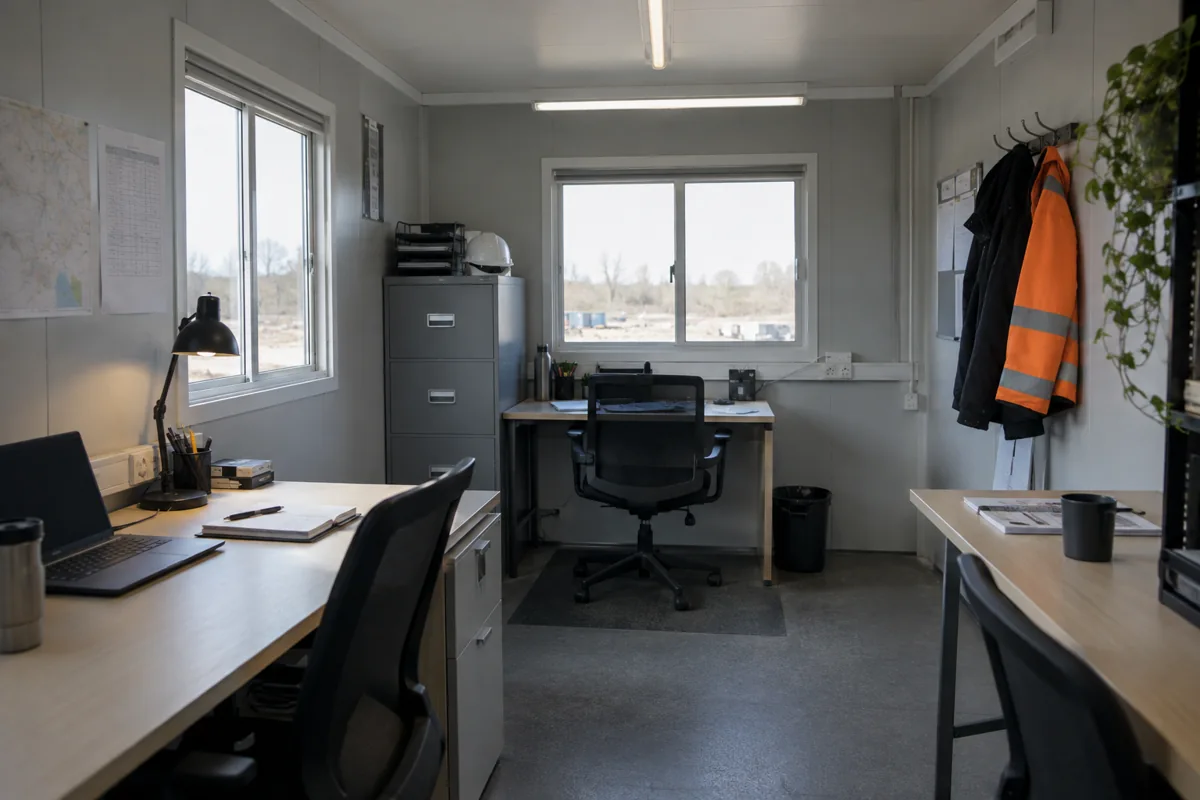
For the wider project picture, explore Wisconsin modular buildings alongside your office space plans.
Match the application to the setting
An inplant office may be relevant where the proposed use is inside an existing facility. That setting needs assessment; available interior area alone does not establish suitability. Describe the actual work and environment rather than begin with an assumption that a general enclosure answers every requirement.
Particular acoustic, privacy or technical needs should be stated and assessed appropriately. Walls shown in an image do not establish every performance characteristic the office may require. The actual proposal should address the requirement explicitly.
A separate modular office building is a different application with its own installation considerations. Keep the Wisconsin property and intended Wausau use clear when discussing alternatives. Differences in application should remain visible in the commercial comparison.
Also explain whether the room is solely for administration or expected to serve another function. A meeting, staff break and desk work may need different arrangements. Several labels on one space do not establish that those activities can occur together comfortably.
Explain whether staff need to concentrate on desk work for long periods or mainly use the room between other duties. Those patterns can favor different arrangements. A continuously occupied workstation should not be positioned as though it were only a convenient place to stop briefly and complete a document.
Make the working layout complete
Review relevant office floor plans with substantial furnishings and regular staff represented. Shared surfaces need deliberate purposes instead of being left to occupy whatever space remains after desks are placed.
Distinguish regular occupants from colleagues who visit briefly. A short coordination task may need a useful surface without requiring a permanent workstation. This helps the room reflect the actual pattern rather than a misleading total staff count.
Materials also need an appropriate home between uses. A common table permanently occupied by one task is not available for the next simply because nobody is seated there. Include realistic storage and handling arrangements in the discussion.
The cost planning guide helps include necessary customer furnishings and other work beside the provider's figure. Confirm supplied features and remaining responsibilities. Choose a proposal that combines an assessed application with a usable interior and a clear scope. The benefit is a room where administrative work can happen comfortably, not merely a boundary around existing furniture.