
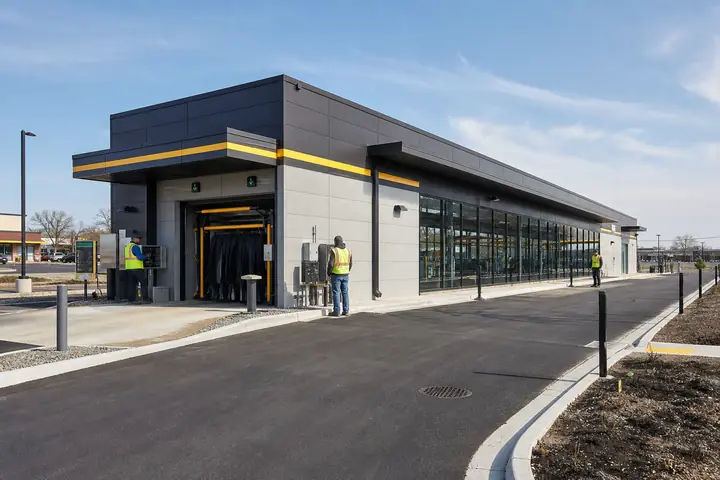
A clinic floor plan must manage more than room count. Arrival, confidential intake, movement to care rooms, clean supplies, staff documentation and departure all compete for limited space. A La Crosse modular building should organize those paths before buyers compare a generic shell price.
Wisconsin context supports the broader search, while the clinical program, qualified design team and property evidence must establish the actual requirements.
Follow a patient visit from door to departure
Map check-in, waiting, assessment, care and checkout for typical and mobility-assisted visits. Reception should support communication without broadcasting private details. Seating and door positions should preserve clear circulation when several people arrive close together.
Review modular medical clinic plans with casework, equipment and handwashing locations included. Keep clean supply routes deliberate and give used materials an appropriate path based on the service. Do not assume every healthcare use shares the same support needs.
Consider the person who becomes unwell or needs more time. Staff should have an appropriate response space without using the main corridor as an extension of an exam room.
Protect staff work and service access
Clinicians and administrative staff need documentation space, secure storage and a place for private coordination. Technology, refrigeration or specialized equipment may affect power, data, ventilation and monitoring. Confirm those needs from the actual equipment schedule.
Healthcare, accessibility, infection-control and other requirements must be addressed by qualified professionals and responsible authorities for the intended occupancy and La Crosse property. The modular medical building overview can help frame product questions, but it does not replace project-specific review.
Include housekeeping and maintenance in the furnished walk-through. Service staff need safe access without moving clinical supplies into public areas.
Confirm where staff receive deliveries and stage unopened supplies. Cardboard, carts and replacement equipment should not collect beside patient seating or narrow a clinical route. The team should also identify a private location for interpreter services or sensitive family conversations when those are part of the program. These operating details need to appear on the plan before the rooms are treated as finished.
Compare a defined clinical handoff
Ask providers to identify what is included in design, factory work, casework, transport, foundations, utilities, entrances, alarms, permits, installation, testing and documentation. The complete project cost guide helps expose responsibilities distributed across contracts.
A credible La Crosse proposal should explain what condition the clinic reaches before equipment setup and operational validation begin. That distinction keeps the price useful and avoids implying that the building alone establishes clinical readiness.