
Newport News, Virginia
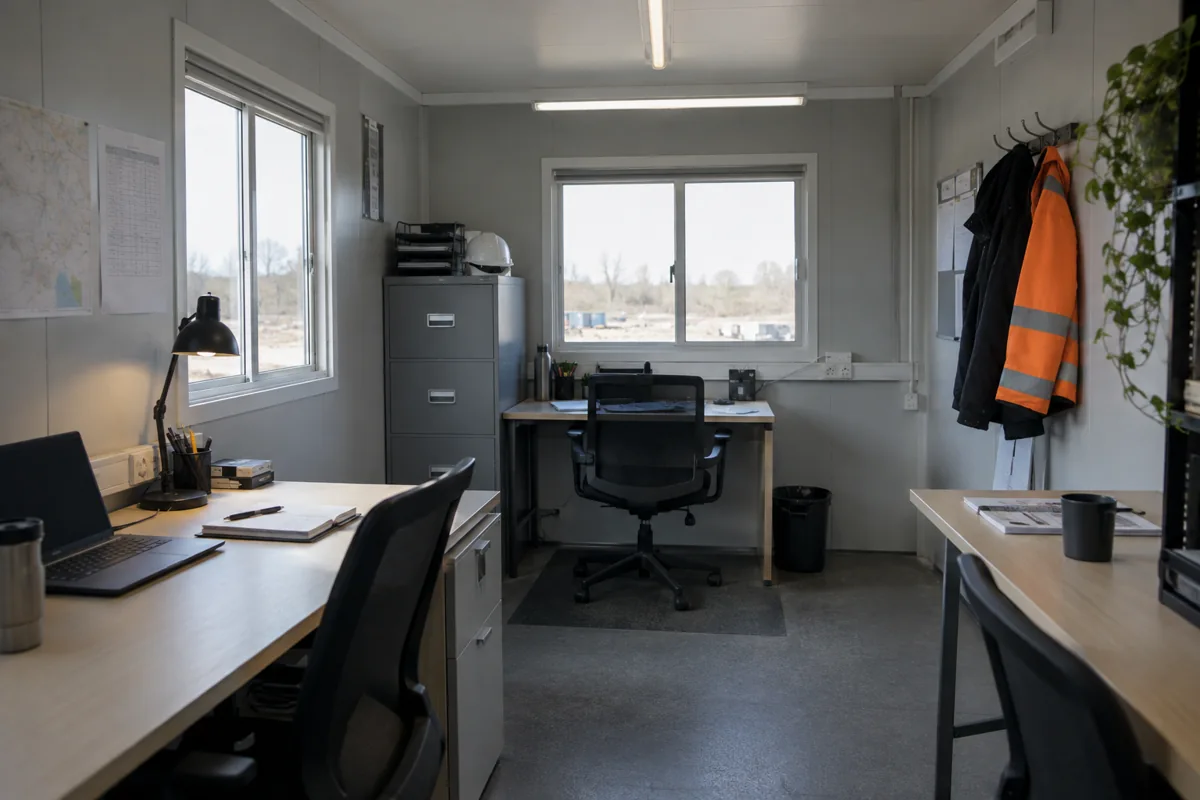
A Newport News modular office could support a port-related operation, service team, construction project or administrative group. The layout should make the handoffs between people, visitors and work areas simple. Write down who uses each room and what needs privacy or controlled storage, then compare modular office buildings using a consistent program.
Plan for work, visitors and equipment
Estimate peak occupancy and visitor traffic. Keep reception near the entry, and separate it from records or secure staff areas. Decide whether a conference room can also serve for training or briefings. If crews bring tools or paperwork from an outdoor area, allow an orderly transition that does not crowd the primary route.
Place furniture, equipment and doorways on the floor plan to test circulation. The office layout resource supports an early comparison of adjacencies. For a plant or warehouse operation, review in-plant office space as a specialized alternative.
Coordinate coastal exposure and site access
Confirm truck access, setting area, overhead conditions, utilities, drainage and foundation assumptions. For a coastal or waterfront property, ask the design team to evaluate wind, moisture, corrosion exposure, flood-related site constraints and maintenance access for that exact location. These conditions vary by parcel and should not be inferred from the city alone.
Identify who manages surveys, permitting, foundation work, utility connections and final grading. The Virginia location overview offers statewide context, not Newport News site approval.
Compare a complete project price
Before the layout is fixed, ask the operations lead and facilities contact to walk through a visitor arrival and a normal staff shift. Confirm where badges, deliveries and private conversations are handled. Their review may reveal a need for a controlled entry or a different room adjacency that is easy to resolve on paper.
If Newport News staff will work near port or industrial activity, describe the surrounding noise, truck movement and access-control needs to the design team. Decide which work requires a quiet room and whether visitors need an escort or a separate waiting point. For coastal sites, have the responsible professionals identify the applicable exposure assumptions for the property. Record both decisions in the brief so room planning and site planning remain aligned.
Use the same assumptions for building size, room program, finishes, HVAC, electrical, delivery, setting and site work. Ask for a clear exclusions list and assign each open item. If the office is temporary, compare rental duration and return conditions against ownership and potential reuse.
Provide occupancy, intended use, site status and delivery access when you request Newport News modular office prices. The cost-planning guide helps organize the questions before local professionals confirm requirements.