
Salt Lake City, Utah
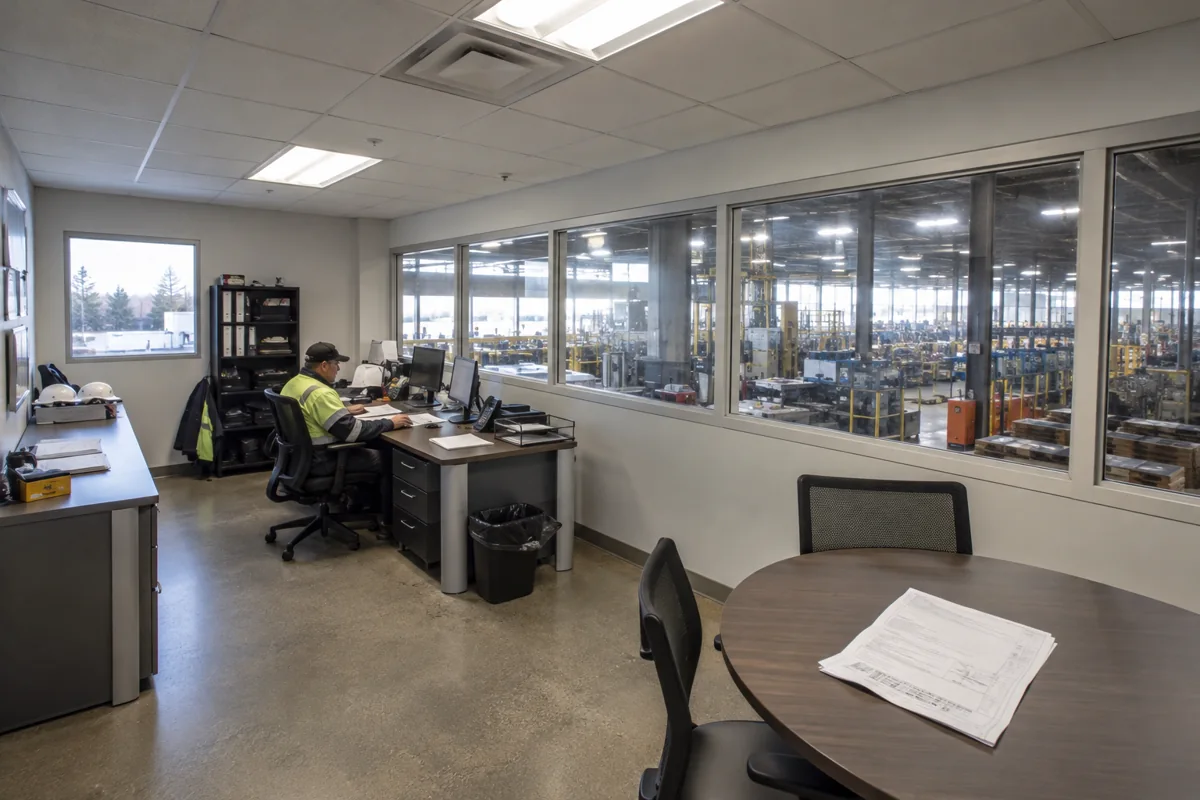
For a Salt Lake City project, the useful office plan begins with the team's actual work. List occupants, visitors, equipment and tasks that need privacy. A jobsite office, industrial supervisor space and administrative suite may share a building type but require different room relationships. Use that brief to compare modular office options and prices.
Plan for the team's routine
Count people present at peak, then decide which activities need dedicated space and which can share. Reception should be easy to locate; secure records and focused work should not become a visitor shortcut. For operations that involve crews or equipment, plan a sensible route between outdoor tasks and desks, with storage where items are actually used.
Mark furniture, doors and equipment before finalizing room count. The office floor-plan resource helps evaluate adjacencies. If the project supports a warehouse or industrial operation, review the in-plant office option as a more targeted layout.
Review elevation, climate and access
Check delivery routes, turning, staging, overhead clearance, foundation conditions, drainage and utilities. Salt Lake City's elevation, winter snow and temperature changes may affect transport planning, entry protection and building operation. Air quality and site exposure can also inform ventilation discussions. These items need evaluation against the specific property and occupancy.
Confirm who is responsible for permits, surveys, foundation preparation, grading and utility work. The Utah location page is general context; local authorities and project professionals determine the requirements for the site.
Compare project pricing on equal terms
For long shifts or rotating crews, note what staff need between work periods: secure storage, a private call area or a place to review plans together. Test those needs against the actual schedule instead of assuming every employee needs an assigned desk.
A Salt Lake City project should confirm the conditions that affect delivery and daily operation at the exact elevation and parcel, rather than rely on broad regional assumptions. Ask the team to review access, snow handling, utility service and any site exposure concerns. If staff work long shifts, explain the expected occupancy hours and equipment loads; that helps the project team discuss appropriate mechanical and electrical scope for pricing.
Use consistent assumptions for rooms, finishes, HVAC, electrical needs, delivery, installation and site scope. Ask for exclusions in writing and keep owner-provided tasks in the budget. If the office is temporary, compare a rental term with purchase and financing while considering future reuse and end-of-term obligations.
Include use, occupancy, layout, access and site readiness when you request Salt Lake City modular office prices. The cost guide helps structure the comparison before local review.