
An adult ministry room should support learning, fellowship and volunteer service without requiring a special route or isolated seating. A modular church building in Murray can integrate those needs when circulation, furniture, controls and shared support are reviewed as one participant experience.
For the wider project picture, explore Utah modular buildings alongside your church space plans.
Follow more than the path to the door
Trace arrival from parking or drop-off through entry, classroom seating, restrooms, refreshments and departure. Utah requirements and the specific Murray property need qualified review. Congregants and volunteers who encounter barriers can identify problems that an empty plan may miss.
Show occupied tables, mobility devices, carts and door swings together. Provide seating choices throughout the room. A wide corridor is not enough if a coat rack, sign or spare-chair stack gradually takes over the turning area.
Review service roles as well. Check-in, teaching displays, storage and hospitality controls should work for volunteers with different reach and mobility needs.
Support clear communication and comfort
Speech clarity depends on room placement, background noise and finishes. Keep active youth or music uses away from adult teaching when schedules overlap. Discuss glare, readable room identification and a quieter place for someone who needs a break from the main gathering.
Use church and community floor plans to compare circulation. The planning resource library can help Murray leaders collect questions for provider and design conversations.
Create setup diagrams for discussion, lecture and meal modes. Each should preserve accessible routes and show where moved furniture goes. Flexibility should not depend on one strong volunteer lifting tables from a distant closet.
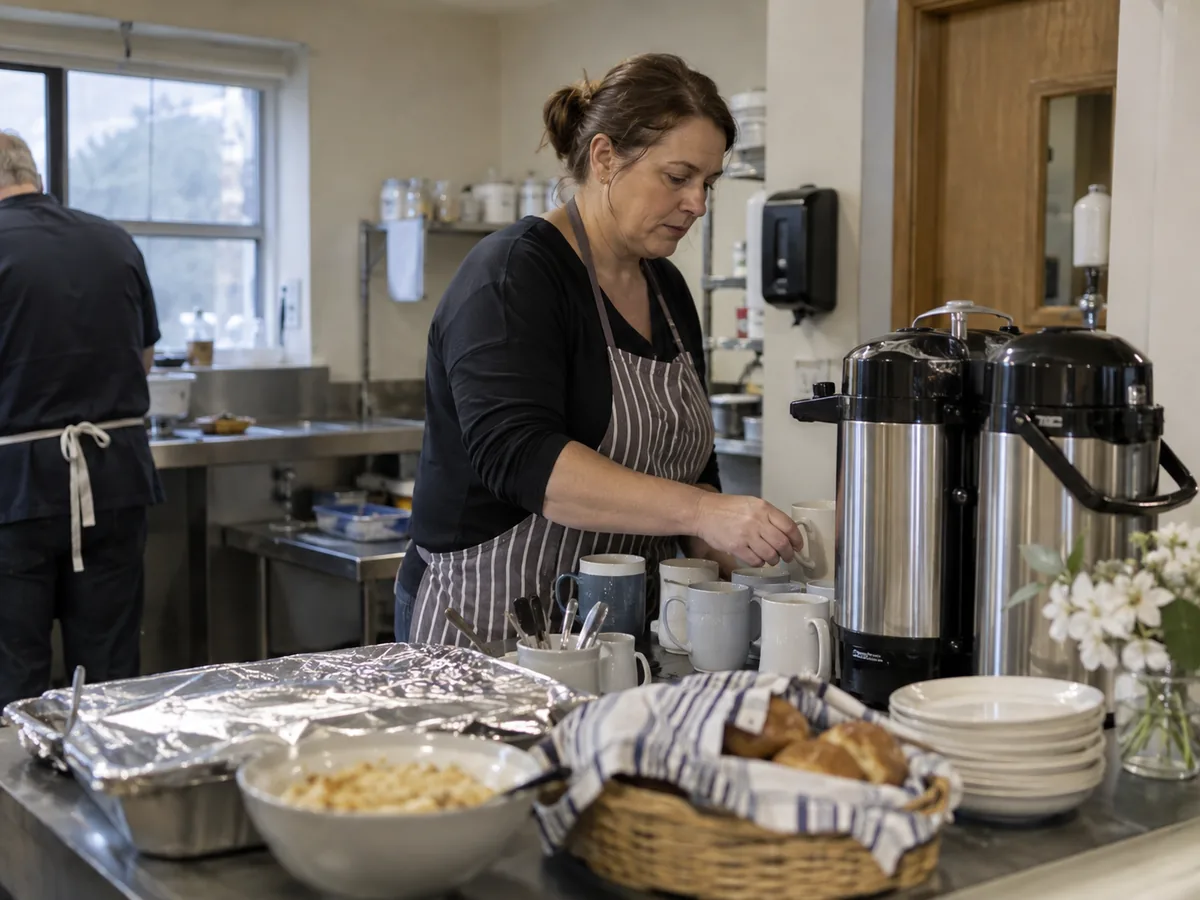
Hospitality must work in those same layouts. Provide an approach to water or refreshments without forcing people through a narrow queue, and keep hot equipment or cords outside circulation. Waste, cups and serving supplies need reachable storage rather than a temporary table beside the door.
Evaluate evening use as a full journey. Exterior lighting, room signs and the place where someone waits for a ride should remain understandable after staff offices close. A participant arriving late should not need to test locked doors or cross a dark side route.
Ask regular participants to review furniture stability, acoustics, glare and control locations. Their practical observations can reveal barriers that remain invisible during an empty walkthrough.
Compare inclusive features in the written scope
Ask each supplier to define the outdoor route, door operation, shared facilities, service surfaces, reachable controls, interior materials, room light and environmental systems. Add transport, support, utility tie-ins, placement and grounds work with the complete modular cost guide.
When Murray’s participant and volunteer journeys are documented, request current modular church prices. Judge each plan by ordinary, dignified participation throughout the room.