
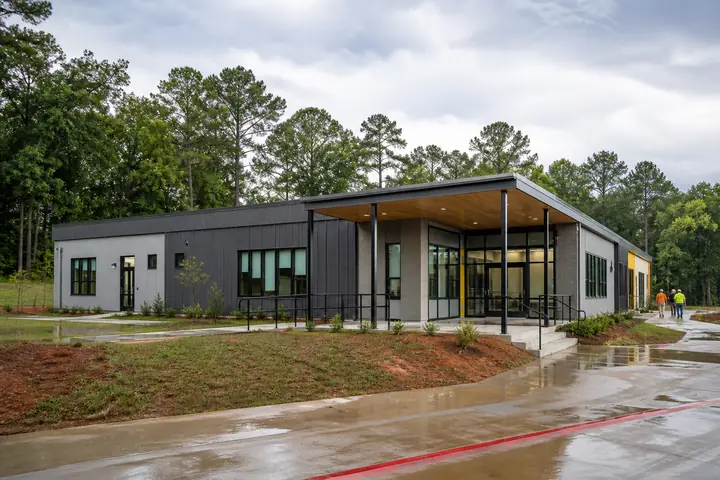
Additional space is most valuable when it protects the work an organization cannot pause. That may mean relocating a team during renovation, separating a critical function or creating capacity while a permanent plan moves forward. A Victoria modular project should identify those continuity priorities before selecting rooms, systems or a procurement term.
Texas market choices can broaden the search, but the continuity plan in Victoria must come from the organization’s own critical work, utility dependencies and tolerance for disruption.
Rank functions by recovery priority
List activities that must continue, those that can operate at reduced capacity and those that can wait. For each critical function, record people, equipment, data, privacy, storage and utility needs. This keeps the modular program focused on maintaining service rather than duplicating every room in the existing operation.
Test modular building layouts against several operating scenarios. A room arrangement that works for everyday expansion may not support temporary relocation unless technology, secure storage and staff circulation are ready. Distinguish between permanent capacity and swing space in the brief.
Identify dependencies outside the building
Power, data, water, wastewater, access and staffing may affect continuity more than the building shell. Document the intended connection points, equipment and responsibilities. Decide which systems warrant an alternate arrangement based on business need; do not add unsupported backup promises or assume uninterrupted service.
Set a practical activation test for each critical function. That might include verified connectivity, operating equipment, accessible entry, required supplies and staff access. The building should not be declared ready simply because physical installation is complete. Record who performs each test, how deficiencies are tracked and what minimum condition allows work to move safely.
The installed modular project guide helps place utilities, foundations, freight, installation and entrance work alongside the factory scope. Qualified professionals should verify the design and property, and the relevant authorities should confirm applicable requirements.
Plan transition into and out of the space
Create a move sequence for people, equipment, files and technology. Define the minimum conditions for starting work in the building and who confirms them. If the use is temporary, add the return or removal sequence while access and responsibilities are still clear.
Rehearse the communication chain before the move so staff know who can make a change when a planned handoff fails.
Give those priorities to suppliers when asking to request modular building prices. A strong Victoria proposal will not claim to eliminate every interruption. It will show how the space, site work and handoffs support the most important operations with fewer unanswered dependencies.