
Brownsville, Texas
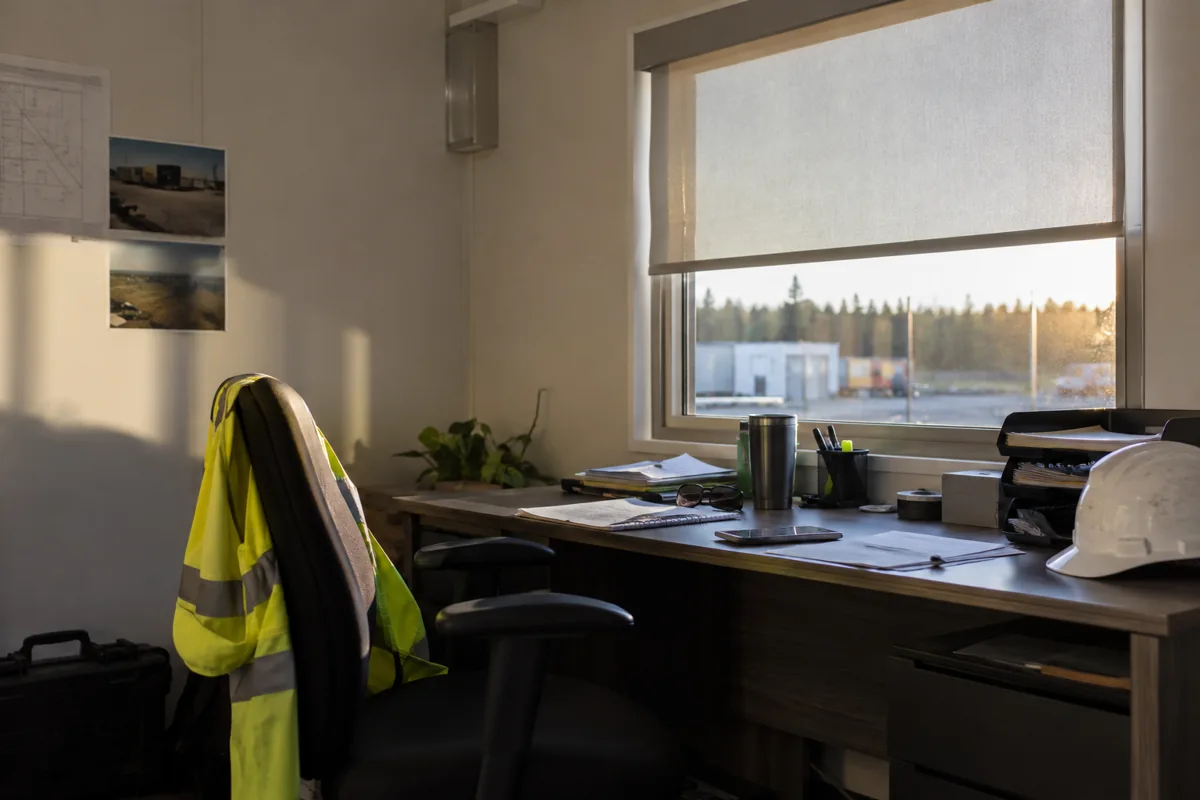
A Brownsville office may serve an industrial operation, field crew or administrative team working in a warm coastal climate. Before requesting prices, decide how many people share the space, what equipment belongs there and how visitors reach staff. That scope makes comparison of modular office buildings more useful than choosing by area alone.
Make the workday easy to follow
Count routine and peak occupants separately. Locate reception, meeting space, private work and secure storage according to how often each is used. If staff move between outdoor duties and desk work, think about where supplies are stored and how the entry handles frequent traffic. Keep circulation clear and avoid placing public routes through confidential work.
Consider furniture, power, devices and door swings before finalizing the room count. The office floor-plan resource can help test the arrangement. A warehouse or production team may benefit from the distinct in-plant office layout.
Evaluate heat, rain and coastal exposure
Check delivery access, staging, truck turning, overhead clearance, drainage, utilities and foundation conditions. Brownsville's heat, humidity, heavy rain and coastal exposure make cooling, water management, wind and material maintenance worth raising with the project team. Any design assumptions should be checked against the site's actual exposure and applicable local criteria.
Clarify responsibility for surveys, permits, foundation, grading, utility extensions and tie-ins. The Texas modular-building overview is broad state context; it cannot confirm a Brownsville site's readiness.
Compare full project prices
Write down the assumptions used for weather exposure, utility capacity and planned occupancy, and ask the project team to identify who verifies each one. Keep unresolved items marked as open rather than treating them as included. That gives the owner a clear checklist to close before the site is released for installation.
A Brownsville owner can clarify the long-term plan by noting whether the office is expected to remain at this site, move with a project or support future phases. Discuss relocation or reuse only if it is a realistic option, and ask what transport or site work that would require. For the current installation, identify who verifies drainage, service access and wind-related site assumptions, and keep those items explicit in the proposal.
Align proposals on room program, finish level, HVAC, electrical scope, transport, installation and site preparation. Keep exclusions visible and identify who completes each task. For temporary space, compare rental period, setup and return obligations with purchase and financing for longer use.
When you request Brownsville modular office prices, include the intended use, occupancy, access and site status. The cost guide helps capture building and site items for a fair comparison; local professionals should confirm permitting and site requirements.