
A fellowship room is often asked to do the widest range of work on a church property. Meals, meetings, celebrations, volunteer training and outreach programs place different demands on furniture, utilities, cleanup and storage. A Georgetown modular church project should begin with those operating details before the room size is chosen.
For the wider project picture, explore Texas modular buildings alongside your church space plans.
A Georgetown church should describe the actual event types, expected occupancy and relationship to existing spaces before comparing Texas building options. That program gives site, utility and approval discussions a specific use to address.
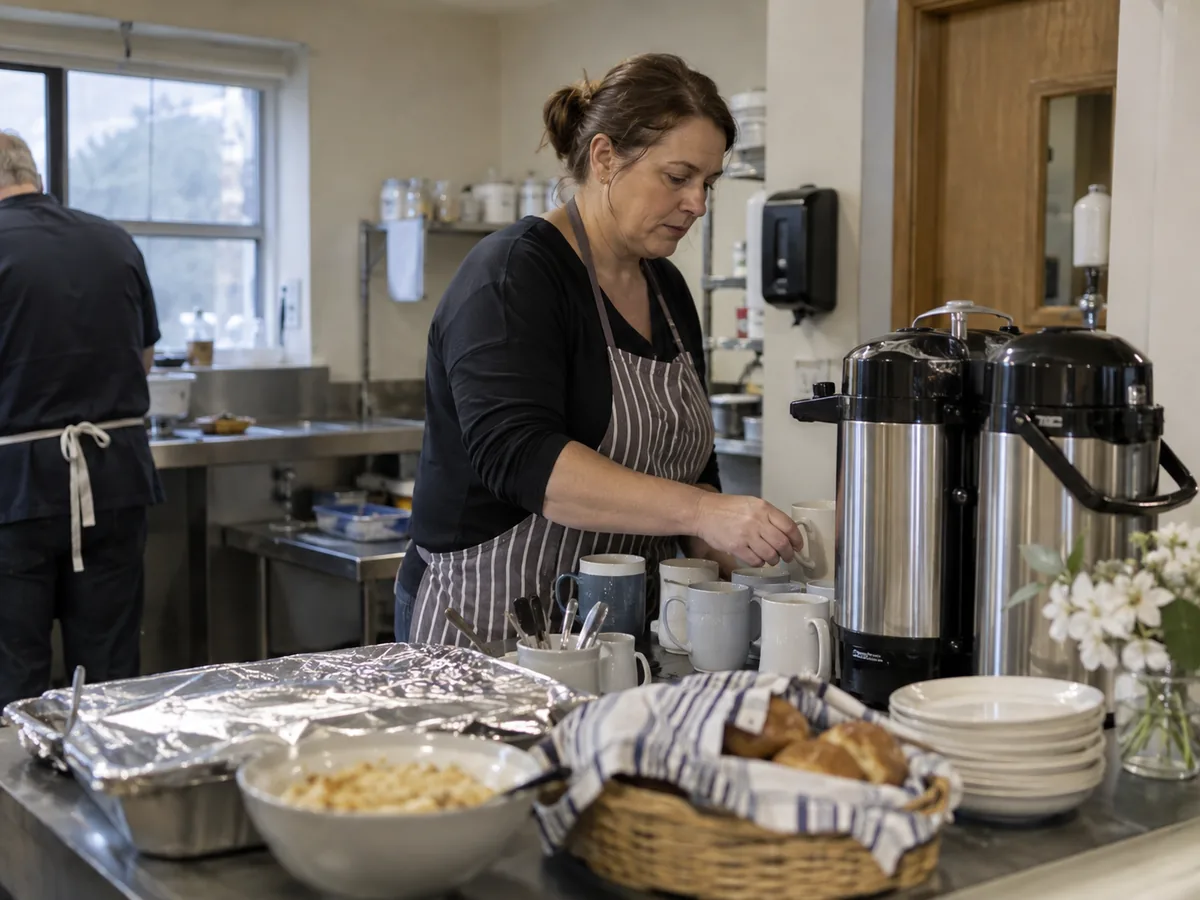
Plan food service at the level the program requires
There is a meaningful difference between serving prepared food, warming meals and operating a more involved kitchen. Document the intended activity, equipment, delivery path, cleanup and storage for every recurring event. Those decisions can affect plumbing, power, ventilation, finishes and approval requirements, which must be evaluated for the specific project by qualified professionals and authorities.
Keep service movement out of the main arrival route where practical. Volunteers carrying supplies need direct access, and waste should have a sensible path that does not cross a meeting in progress. Provide landing space for carts and deliveries so doors and required circulation remain clear. A compact service area can work well when its relationship to the room is clear.
Make the room change easily without becoming generic
Draw seating for a meal, a presentation and a smaller community meeting. Check accessible paths, sightlines, technology, table storage and the location of movable equipment. If every layout requires the same wall or outlet, that feature deserves early attention. If one program creates noise while another needs quiet, a divider alone may not provide enough separation.
The church and fellowship plan guide offers room relationships for comparison. Use it to ask better questions, then adjust the plan to the church’s real calendar rather than assuming every open room is equally flexible.
Request prices for the event-ready scope
Providers should identify included casework, plumbing fixtures, equipment connections, partitions, finishes and storage. The project comparison should also include design, freight, foundations, utilities, installation and site work. ModTech’s installed cost guide helps committees distinguish a building number from a complete project budget.
Review modular church and community building options for the broader category. When Georgetown’s fellowship program and property responsibilities are defined, use the building price request to compare current options. A useful proposal prices the room as it will operate, including the support work that makes events possible.