
Good modular building prices begin with a decision about what the space must accomplish. A Missouri City buyer may need customer-facing rooms, administrative space, secure storage, healthcare functions, workforce lodging or a combination that changes over time. Those uses do not share one automatic layout or finish package. Define the work first, then request current modular building prices against a clear and comparable scope.
Keep the broader Texas modular-building context in view while planning the city project, but let the property, operating needs and expected period of use drive the actual brief. That prevents a broad location label from replacing the decisions that determine whether the finished building works.
Turn the business need into a room program
Start with people and activities rather than a square-foot target. Record normal and peak occupancy, public access, privacy, equipment, furniture, storage and the movement of deliveries or supplies. Then group spaces that need to work together. Reception may need a direct view of the entrance; private work may need acoustic separation; materials may need a route that does not cross a customer area.
Review several modular building designs and floor plans as conversation starters, not as finished answers. Mark required rooms, desirable rooms and functions that could share space. This makes it easier to protect essential circulation and accessibility when the budget requires choices. It also gives suppliers something more useful than a request for “about” a certain size.
Build one complete cost picture
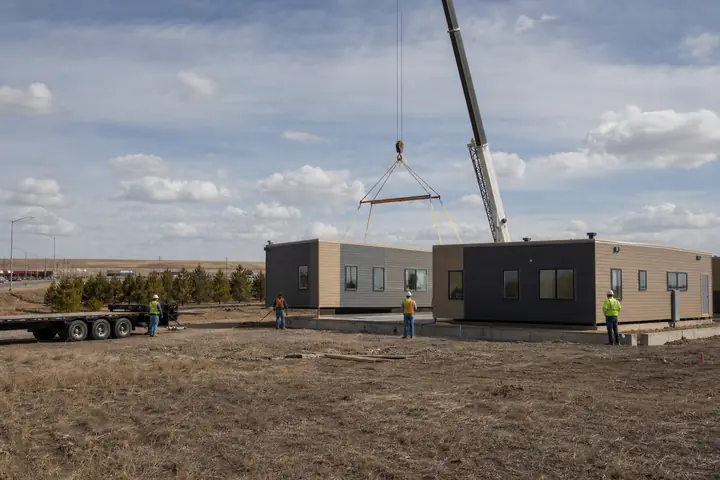
A unit price is only part of an installed project. Design work, freight, foundations or supports, utility connections, stairs and ramps, fire or life-safety work, site restoration, permits, installation and closeout may sit in different contracts. The installed modular building cost guide explains why those boundaries matter.
Ask every respondent to identify inclusions, exclusions, allowances and owner responsibilities. Use the same requested occupancy, finish level, delivery assumptions and site information for each proposal. If one option excludes utility trenching or entrance equipment while another includes it, the totals are not yet comparable. Requirements must be confirmed for the specific property with the appropriate authorities and qualified professionals.
Choose a path that still works after opening day
Consider how long the capacity is needed and what is likely to change. A short operational need may justify portable building rental options; a long-term program may put more weight on ownership, financing, durable finishes and future expansion. Include extension, removal and restoration terms when evaluating temporary space.
The strongest request gives vendors room to propose alternatives without letting the target drift. State the non-negotiable performance requirements, ask for a base solution and invite separately priced options. That approach exposes meaningful savings opportunities while keeping the comparison tied to the same usable Missouri City building.