
Knoxville, Tennessee
Knoxville teams considering modular office space should first define the work and the site. A field office, industrial supervisor suite and administrative hub call for different room arrangements. List the staff, visitors, equipment and privacy needs, then compare modular office options against a clear program.
Choose rooms that support the workday
Estimate peak occupancy and the number of visitors at one time. Decide where guests check in, whether meetings and training can share space, and what records or equipment require secure storage. Keep entry traffic from interrupting desk work, and provide clear movement for staff carrying supplies or moving between the office and site.
Test furniture, storage and door placement on the layout. For industrial work, an in-plant office may better support supervisors and production teams. The office floor-plan guide can help compare adjacencies before detailed design review.
Understand terrain and water movement
Check delivery access, turning, staging, overhead clearance, drainage paths, utilities and foundation conditions. Knoxville's varied terrain means a sloped or constrained parcel may need early grading and access review. Heavy rain, tree cover and surface-water movement should also be evaluated for the proposed location; assumptions should be checked by local site professionals.
Define responsibility for survey, permits, foundation, grading, utility extensions and tie-ins. The Tennessee locations page provides statewide context, while a specific Knoxville property needs its own review.
Make each price comparable
Ask the site team to show where maintenance vehicles can stop without blocking staff parking or the delivery route. On a sloped property, verify that this access remains practical after grading and drainage work. Record who maintains the route and who approves any change to the planned building location.
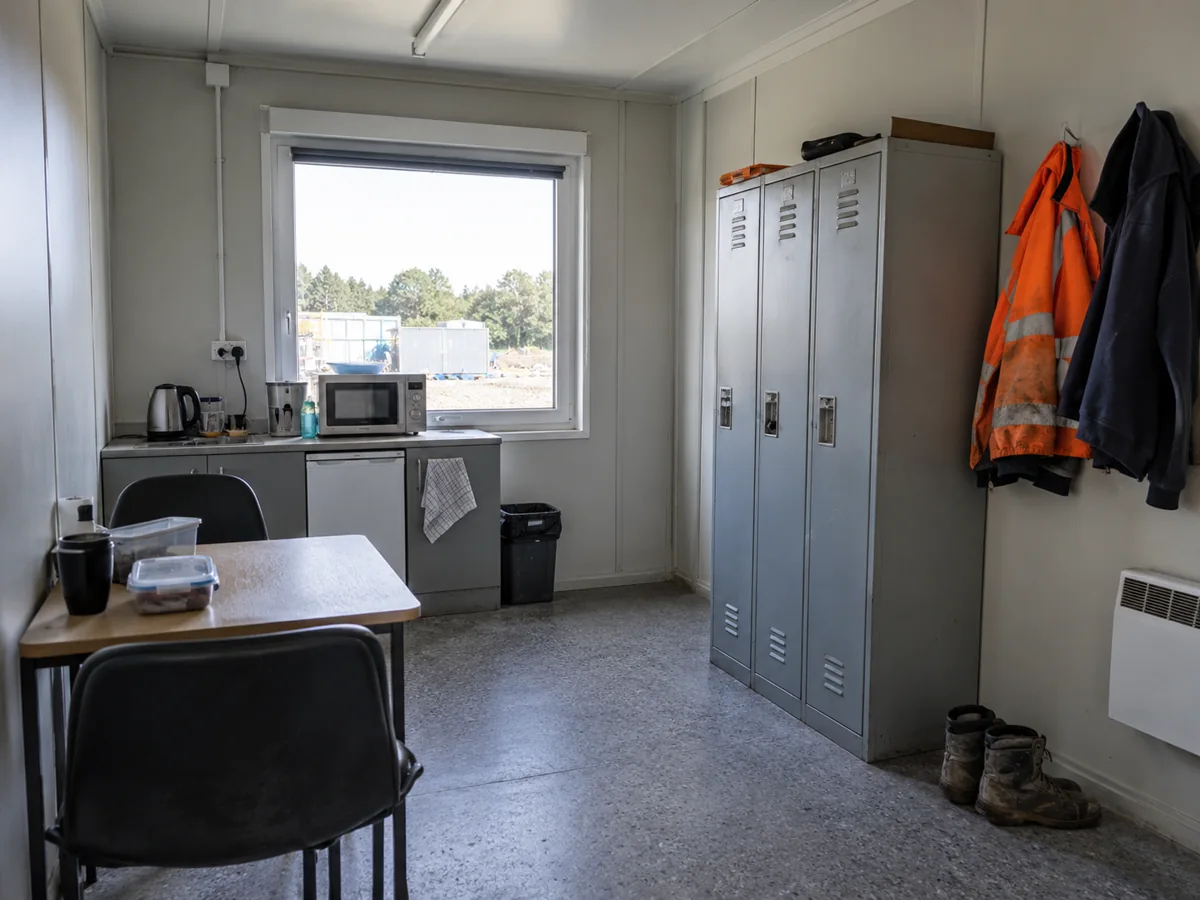
In Knoxville, a steep or irregular parcel can change the practical route for deliveries, accessible entry and utility connections. Ask for a site walk with the people responsible for grading and installation, and identify any retaining, drainage or access assumptions before comparing building totals. Inside, think about whether muddy footwear, field equipment or wet outerwear need a designated drop area so the office remains comfortable during a busy shift.
Align floor area, room program, finish level, HVAC, electrical, delivery and setting across proposals. Keep site preparation and utility work visible, and record exclusions. If space is needed for a limited project, compare rental term and end conditions with ownership for ongoing use.
Share occupancy, purpose, access and site readiness when you request Knoxville modular office prices. Use the cost and planning guide to frame questions before local code and site decisions are finalized.