
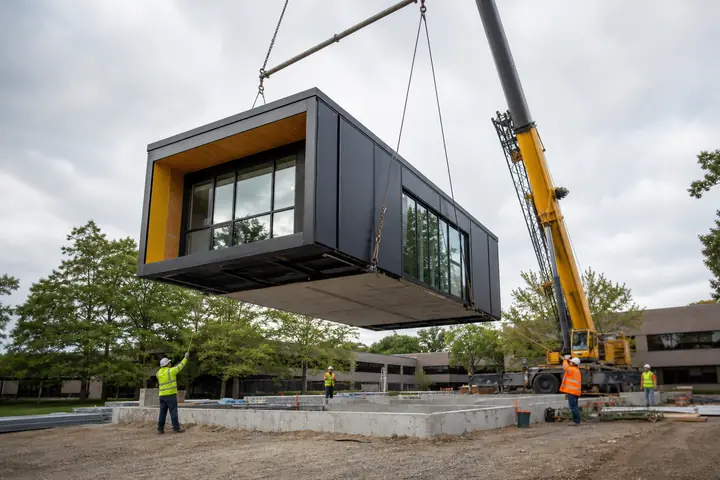
Administrative teams rely on relationships between rooms more than raw square footage. Reception needs answers, records need protection, supervisors need access to staff and shared rooms need to be available when work peaks. A Bartlett modular building should make those exchanges easier instead of reproducing the current shortage in a larger footprint.
List departments, typical visitors, confidential work, storage volume and the meetings that regularly disrupt ordinary work. Use that information to rank adjacencies.
Place shared functions deliberately
Locate printers, files, supplies and meeting rooms where the people who use them can arrive without crossing private offices or blocking circulation. Give deliveries and archived materials a destination. Reception should provide a clear handoff to staff while protecting computer screens and conversations.
Test modular office designs with actual furniture and storage dimensions. Verify accessible clearances, door swings and the route to restrooms. A narrow leftover room may look efficient on a plan but fail once cabinets, chairs and daily movement are included.
Quantify records by format and retention practice instead of assigning a vague file room. Current working files, archived material and secure disposal may need different access. Confirm which records can be digitized or moved offsite before paying for building area that supports an outdated process.
Plan the move before construction ends
Create an inventory of furniture, network equipment, records and department-specific items. Identify what can move early, what must remain operational and which systems require testing before staff arrive. A phased relocation can reduce disruption if each phase has a defined workplace and secure information handling.
Assign a move captain for every department. That person confirms labels, priorities and the acceptable outage for shared tools. One central coordinator can then sequence movers, technology staff and facilities work without treating every box or workstation as equally urgent.
Qualified professionals and authorities must confirm Tennessee requirements and the site-specific reviews for Bartlett. Foundation, drainage, utilities, fire protection, energy and accessibility decisions cannot be established from an office layout alone.
Price the usable administrative facility
Include building, transportation, setting, foundations, connections, entrances, alarms, technology responsibilities, permits, professional services, restoration and move-related work. The installed modular cost guide helps reveal whether a proposal stops before the offices can function.
Send the same adjacency list, storage inventory and site records when you request Bartlett modular building prices. Comparable information allows the owner to weigh layout quality and total scope together rather than choosing on square-foot price alone.
Before occupancy, run a normal task from reception through records, meeting space and staff support. The walk-through can expose missing signs, inconvenient keys or unpowered equipment while corrections are still organized.