
When the team changes, the office requirement may change with it. Summerville businesses can compare modular office layouts for the people and roles actually being added, rather than buy a larger building on a vague expectation of growth. Get modular office prices for suitable choices, with potential savings up to 30% through provider comparison.
For the wider project picture, explore South Carolina modular buildings alongside your office space plans.
Describe the new work, not only the new headcount
One additional role might need a regular desk in the shared area. Another might involve frequent private discussions or a useful surface for reviewing documents. Explain the activity so the provider can discuss the right room arrangement. An extra person does not always mean an identical extra workstation.
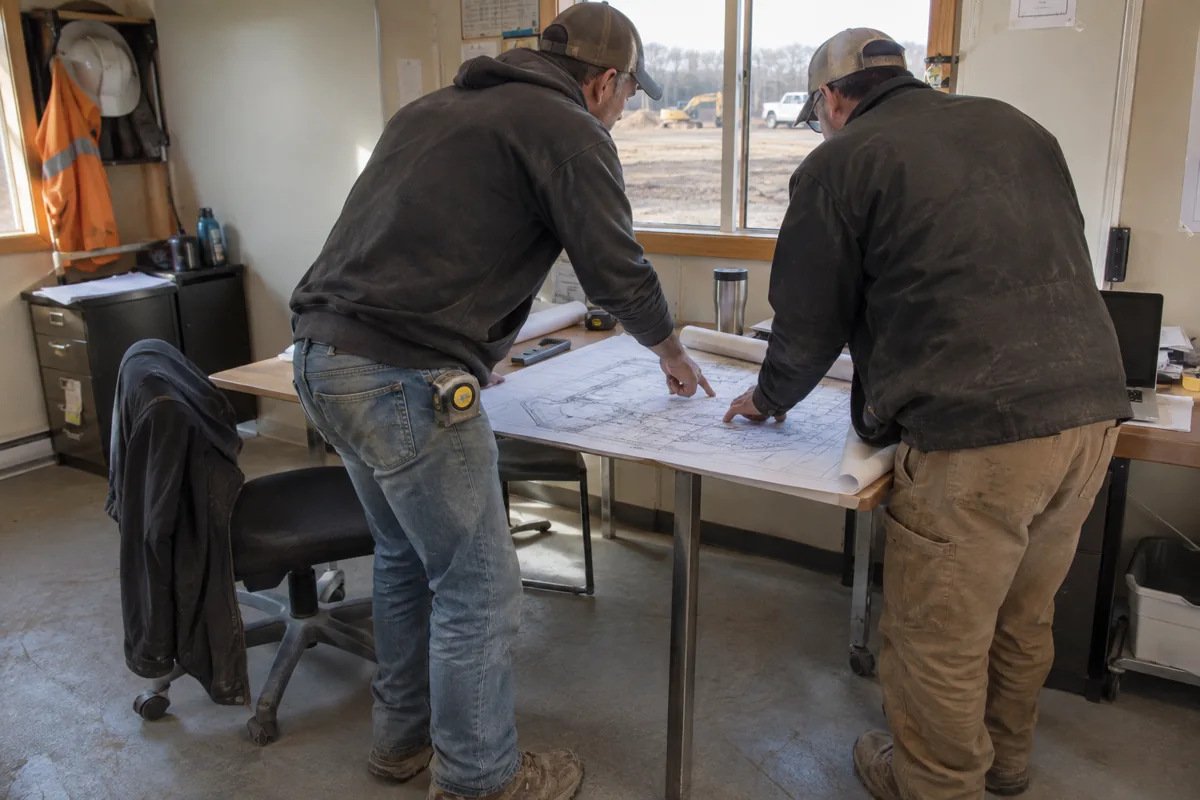
Review office floor-plan options with both the established team and the defined additions. Keep shared resources visible. If a table becomes a permanent desk, ask where the work previously done at the table will go instead of silently removing it from the brief.
Distinguish confirmed plans from possibilities. A useful proposal can acknowledge uncertainty without furnishing every hypothetical future role. The business should understand what the current arrangement accommodates and which later ideas would need another discussion.
Protect the parts of the office that already work
If the team has a useful pattern for ordinary administration, consider how to retain it in the proposed building. The aim is not to reorganize everything simply because more space is being purchased. Identify the actual bottleneck and the relationships worth preserving.
Compare modular office buildings for how they address that requirement. Ask about the actual specification, included furnishings and feasible adjustments. Do not assume a building can later be altered freely just because it is modular.
For the South Carolina property, the actual Summerville use and installation need appropriate assessment. Keep the provider and project discussions based on the same intended arrangement as the room plan develops.
Give the additional spending a purpose
The project cost guide helps distinguish the building from site work and customer purchases. Compare suitable proposals by the useful capacity they add, with important unresolved items kept visible.
Ask what the expanded team will be able to do comfortably that the current arrangement cannot support. A specific answer makes the buying decision clearer. Extra area with no defined function may be less valuable than a more appropriate room mix.
Choose the office that supports the roles you understand now and the changes you have actually planned. That gives the business a useful working base without asking an uncertain growth story to justify every spare room and optional feature in the offer.