
Office space earns its keep through useful work, not through the number of room names on a plan. For Cranston, get modular office prices based on the activities your business needs to accommodate. Compare appropriate provider offers for savings up to 30%, and keep the layout focused on what staff will actually use.
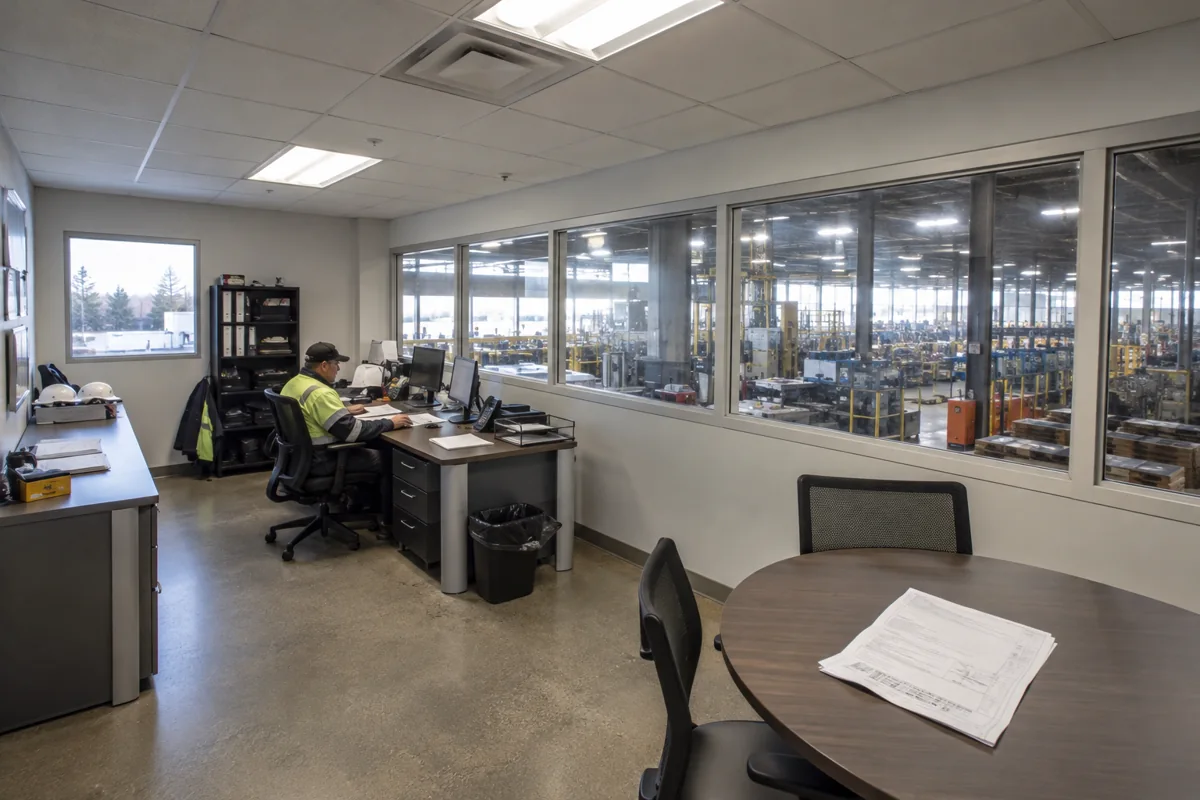
For the wider project picture, explore Rhode Island modular buildings alongside your office space plans.
A department name alone does not establish a room requirement. One team may need several occupied workstations; another may mainly need a secure place for its records and occasional private discussion. Describe the differences before dividing the building into separate territories.
Allocate rooms by the work they support
Identify the activities requiring dedicated space and those that can sensibly share. Confidential discussions, continual telephone work and concentrated administration may need different arrangements. The answer depends on actual use, not a rule that every role or department receives an enclosed room.
Review office floor plans with furniture and ordinary equipment shown. Check the shared facilities too. A plan can provide enough individual positions while leaving nowhere appropriate for the tasks that happen between them.
Where a technical requirement matters, explain it to the provider and have the proposed specification evaluated by the appropriate professionals. Do not infer acoustic performance, access suitability or another outcome from the appearance of an enclosed room.
Keep a useful alternative open
Ask about suitable modular office options that meet the same working brief with a different room balance. A provider may suggest an arrangement you had not considered. Evaluate the practical difference rather than defending the first drawing simply because it came first.
Give each important change a reason. If removing a room means regular private discussions have nowhere to go, the lower price has a cost in usefulness. If two rarely occupied rooms can support compatible activities, an alternative may deserve a closer look. Neither conclusion should be assumed without considering the staff and their schedules.
Understand the property work alongside the building
Cranston provides Building Inspections and Zoning resources. Discuss the address, intended use and proposal with the appropriate parties, and have relevant Rhode Island site and service questions assessed. No particular approval or installation condition should be assumed from the building type alone.
Use the cost planning guide to clarify provider responsibilities, exclusions and separately arranged work. Consider suitable office rental terms or purchase offers in light of the intended period of use. Choose the proposal that delivers an understandable set of useful rooms at a clear complete commitment. The business should be able to explain what the space does, not merely which department has its name on the door.