
Get prices for an office your business can properly use, with the important project responsibilities made clear. For Bethlehem, request modular office prices with a clear working brief. A suitable offer comparison creates the opportunity to save up to 30%. Keep the layout, supplied specification and remaining steps together instead of judging the proposal only by the building figure.
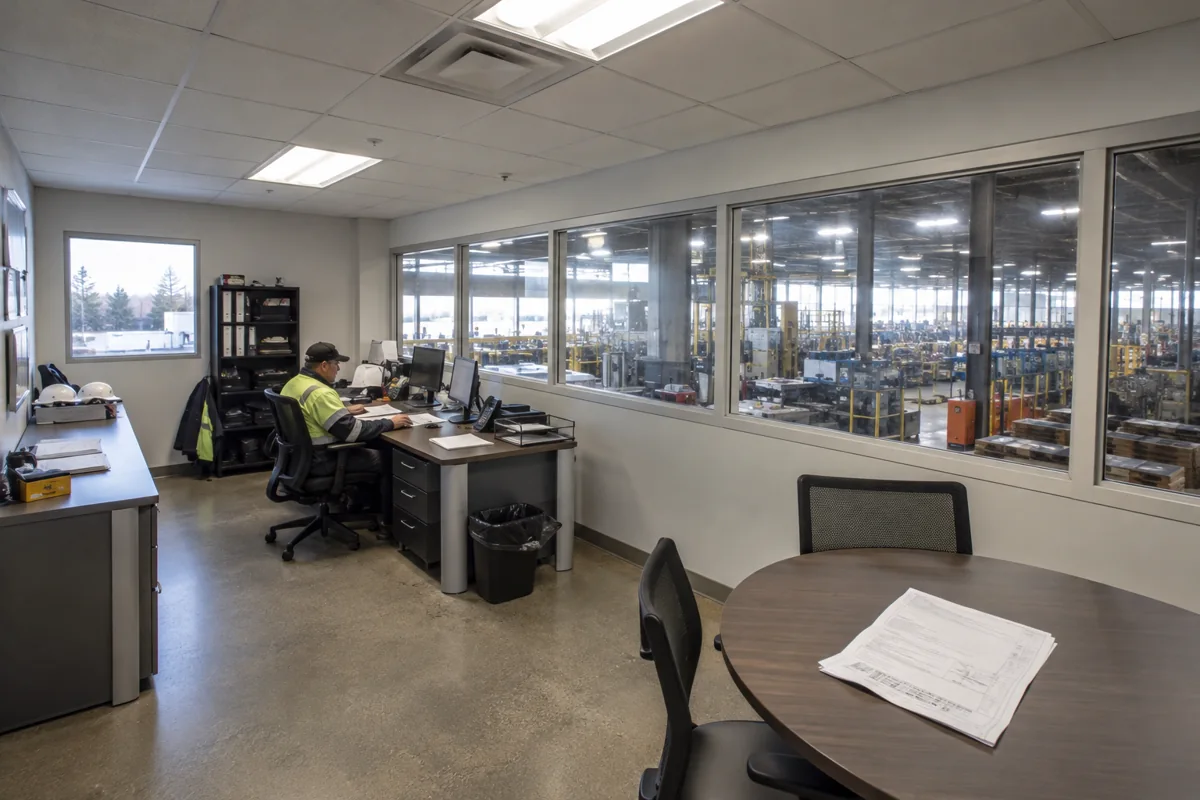
For the wider project picture, explore Pennsylvania modular buildings alongside your office space plans.
Choose the rooms for the actual business
Identify the staff regularly occupying the office and the activities taking place around them. Include private discussions, customer appointments, records and equipment where relevant. A generic room count can hide important differences between businesses that appear similar on paper.
Review office floor plans with realistic furniture and normal simultaneous use. A shared room may be a good choice if the activities are compatible. It is less useful if the same essential work must be cleared away several times a day so another function can happen.
Ask providers about suitable modular office buildings that meet the brief. Keep the necessary functions visible when considering a lower-priced alternative; losing the only appropriate private room changes the outcome, not just the cost.
Distinguish building supply from project readiness
Bethlehem’s official application resources list both building and zoning permits and a commercial certificate-of-occupancy application. Ask the appropriate officials and professionals which requirements apply to your particular Pennsylvania proposal. The presence of the building on site should not be taken as proof that every step necessary for its intended use is complete.
Have relevant placement, services and installation matters assessed. Identify what the provider undertakes and what other parties must arrange. Do not build a business commitment around an assumed readiness date that has not been established through the actual project.
Confirm the supplied specification as well. Furniture, equipment and finishes shown in a sample may be separate items. Important technical requirements should be evaluated against the actual offer rather than inferred from a photograph.
Compare the commitment behind each price
The building cost guide helps identify expenses beyond supply. Ask for clear inclusions and exclusions, with unresolved items kept visible. A figure that leaves necessary work unexplained should not automatically be treated as the cheaper complete option.
Explore suitable rental arrangements where the need serves a defined period, and obtain actual purchase terms for other relevant offers. Keep the useful room brief consistent across those alternatives.
The final choice should leave the business with more than an attractive building drawing. Staff needs are accommodated, the supplied items are known and the responsibilities around putting the office into use are understood. That gives a competitive price a practical meaning and helps avoid a purchase whose most important questions are left until after the building has been chosen.