
Medford schools can price a more usable room by describing how it sounds and feels under full occupancy. Provide teaching modes, occupied hours, people and equipment. Providers can then tie options to a real operating picture.
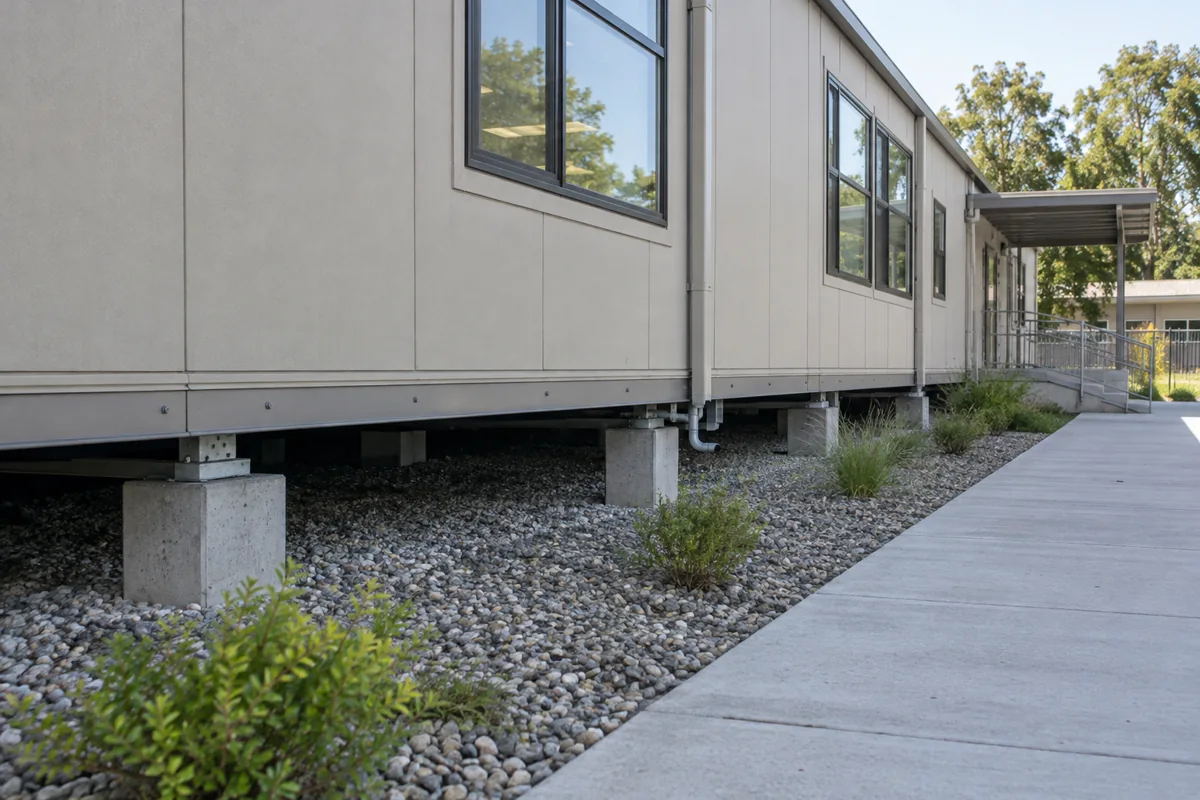
For the wider project picture, explore Oregon modular buildings alongside your classroom space plans.
Oregon requirements and the actual site response need qualified professionals. Early comparisons should identify assumptions without promising final performance.
Rank the moments when hearing matters most
Identify teacher explanation, group discussion, individual support and the loudest activity. Locate likely mechanical, exterior and adjacent noise around those zones.
This priority list gives acoustic review a program purpose. Qualified designers can select suitable assemblies and equipment locations for the project.
Describe comfort beyond a temperature setting
List students, staff, schedule, devices, glare concerns and heat-producing equipment. Note desired control and routine service access. The room should remain supportable without interrupting instruction unnecessarily.
Ask how system noise, airflow and controls interact with quiet and active teaching areas.
Move the furniture without losing performance
Test direct instruction, small groups and collaborative arrangements. Show tall cabinets, dividers and mobile equipment. Layout changes should not obstruct service access or place a loud activity beside a quiet group.
Review classroom layout plans with sound and comfort relationships visible.
Price the required room before enhancements
Send the activity map, occupancy, schedule, layouts, site area and target date. Request building, selected acoustic or comfort features, delivery, foundations, installation, utilities, access and permits separately.
When you request Medford classroom prices, keep allowances tied to professional review. The buyer can compare benefits without confusing options with base scope.