
Oklahoma City, Oklahoma
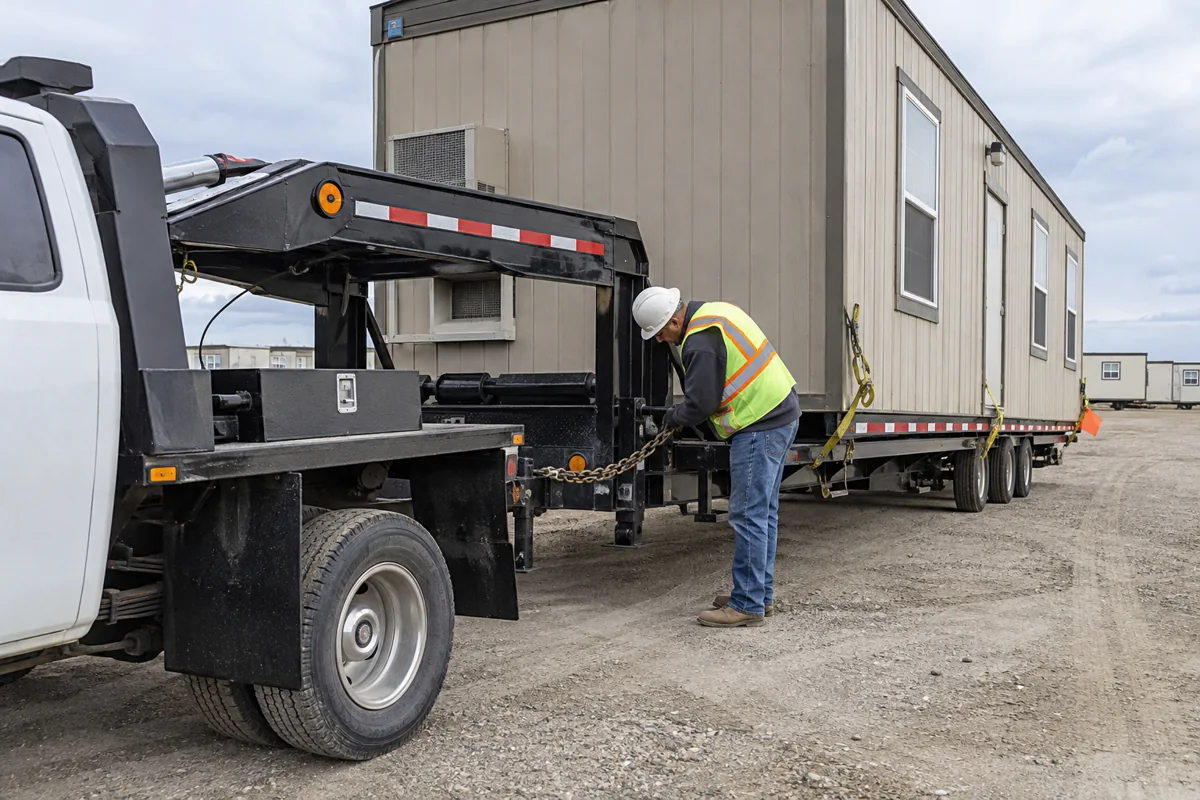
For the wider project picture, explore Oklahoma modular buildings alongside your office space plans.
An office serving an equipment yard needs to stay connected to outdoor work without bringing every boot, question and delivery through the administrative area. For an Oklahoma City modular office, begin by identifying where clean records, crew contact and equipment activity meet—and where they should remain separate.
Use the modular office building options to test that operating idea. The building size matters, but entry placement, durable transition space and the route to the coordinator often determine whether the office remains usable after a wet or dusty day.
Create a deliberate outdoor-to-office transition
Decide what people need before they enter the main work area. A covered approach, durable first zone and obvious place for quick questions can keep mud, dust and interruptions closer to the door. Store field gear where it can dry or be contained instead of allowing it to collect beside desks and records.
Keep public or crew-facing information at that first point, but place private files and longer conversations deeper inside. If parts, keys or radios are issued from the office, define the secure storage and return path so the counter does not become an unsorted shelf. Include a simple end-of-shift reset so the next crew receives current information and clear surfaces.
Give coordinators visibility without constant exposure
The team may need to see arrivals or activity, yet too much visual and foot traffic can make planning difficult. Clarify whether a direct window, camera view or simply fast access is the actual requirement. Place focused work where it can continue while someone else handles the immediate exchange.
Review modular office layouts with the full equipment list: monitors, charging, printers, secure cabinets, work-order surfaces and visitor chairs. Check how two people pass at the busiest point and whether an open door blocks furniture or circulation.
Price the building and the yard work together
Mark the exact office position, delivery route, vehicle clearances, foundations, utilities and any protection needed during installation. The modular cost planning guide helps keep these responsibilities visible. Qualified parties should confirm site-specific code, accessibility, engineering and approval requirements for the intended Oklahoma City use.
Add the expected term and decide whether rental, purchase or financing best fits the operation. Then request Oklahoma City office prices from the same written scope. A useful comparison will show how each proposal manages the yard interface as well as the enclosed rooms.