
Useful Lawton classroom prices begin with more than a request for extra rooms. Explain how many students the building must serve, how it connects to the campus and where responsibility changes hands. Those boundaries give providers the same project to price and give the school a fairer comparison of cost, schedule and risk.
For the wider project picture, explore Oklahoma modular buildings alongside your classroom space plans.
Set the capacity without crowding out function
Write down the intended enrollment and the activities that happen during a full period. Then reserve area for storage, teacher work, accessible clearances, technology and circulation before deciding how many students fit. If the room supports labs, art, music, special education or career training, name the fixed equipment and service needs. A nominal room count is not enough when the spaces perform different jobs.
Reviewing modular classroom configurations can help distinguish a straightforward instructional wing from a more specialized program. Oklahoma classroom planning should also consider seasonal weather, site drainage, accessibility and the professional review required for the chosen Lawton site.
Resolve placement before it becomes a change order
Identify candidate areas by walking the site with operations, facilities and school leadership. Consider student travel, accessible access, supervision, emergency response, deliveries, service vehicles and future campus work. A location that appears convenient on a plan may compete with arrival traffic or create a long utility run. Keep more than one viable placement in the early discussion so the building layout is not forced around an untested spot.
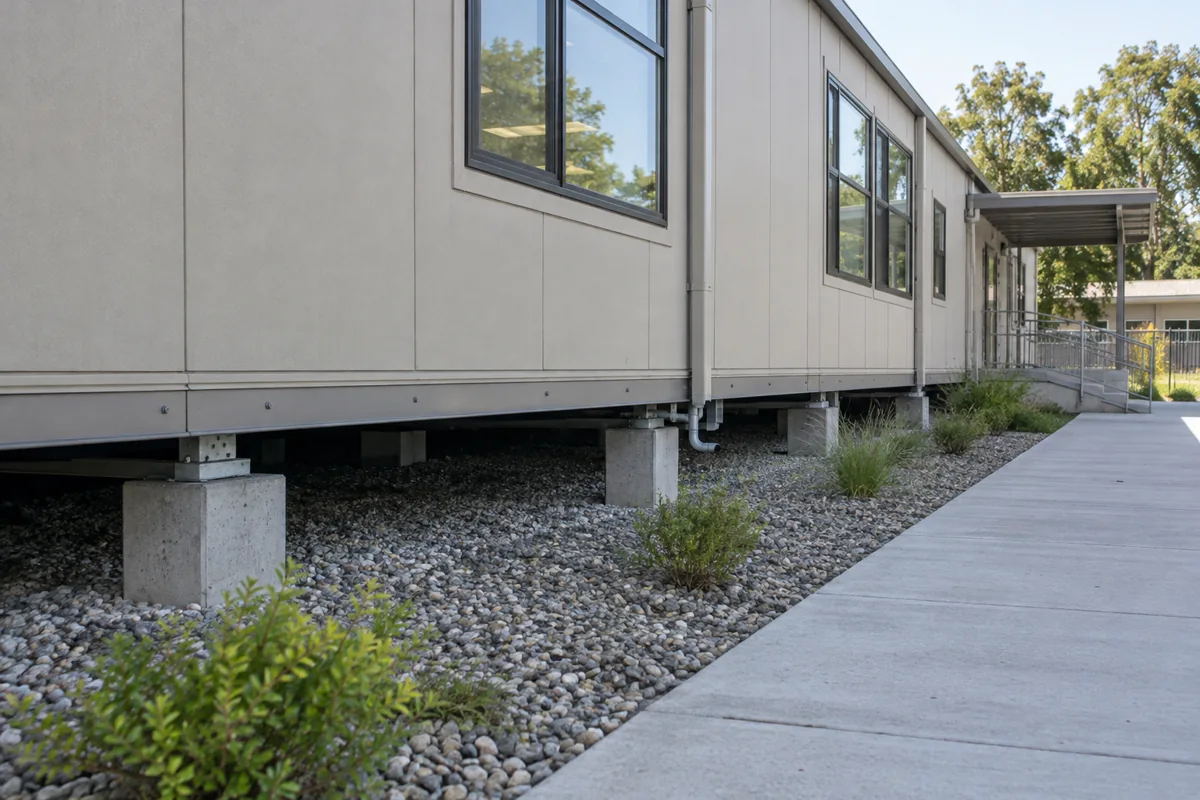
Next, document what is known and what still requires professional confirmation: utility connection points, grading or drainage needs, foundation assumptions, fire access, stairs and ramps, and the delivery path for building sections. The purpose is not to decide technical questions prematurely. It is to expose them before proposals are treated as comparable.
Build a responsibility table beside the price table
For every major scope item, name the party expected to furnish it. Separate factory work, transportation, craning or set, foundations, utilities, design services, permits, inspections and finish work. Mark exclusions and allowances plainly. The installed-cost planning guide helps buyers identify categories that can sit outside an advertised building price.
A complete comparison should also show the decision points that remain open. If one proposal assumes owner-provided site work and another includes it, the totals cannot be ranked without adjustment. With a capacity brief, credible placement and responsibility table in hand, a Lawton school can request modular classroom prices that support a real procurement decision rather than another round of clarification.