
When a district is planning more instructional space, it helps to compare a modular classroom with the permanent addition or schedule changes under consideration. Youngstown administrators should begin with the program brief: who needs space, when it must be available, and whether it is a bridge or a longer-term part of campus. That makes modular classroom prices easier to evaluate against the school’s actual plan.
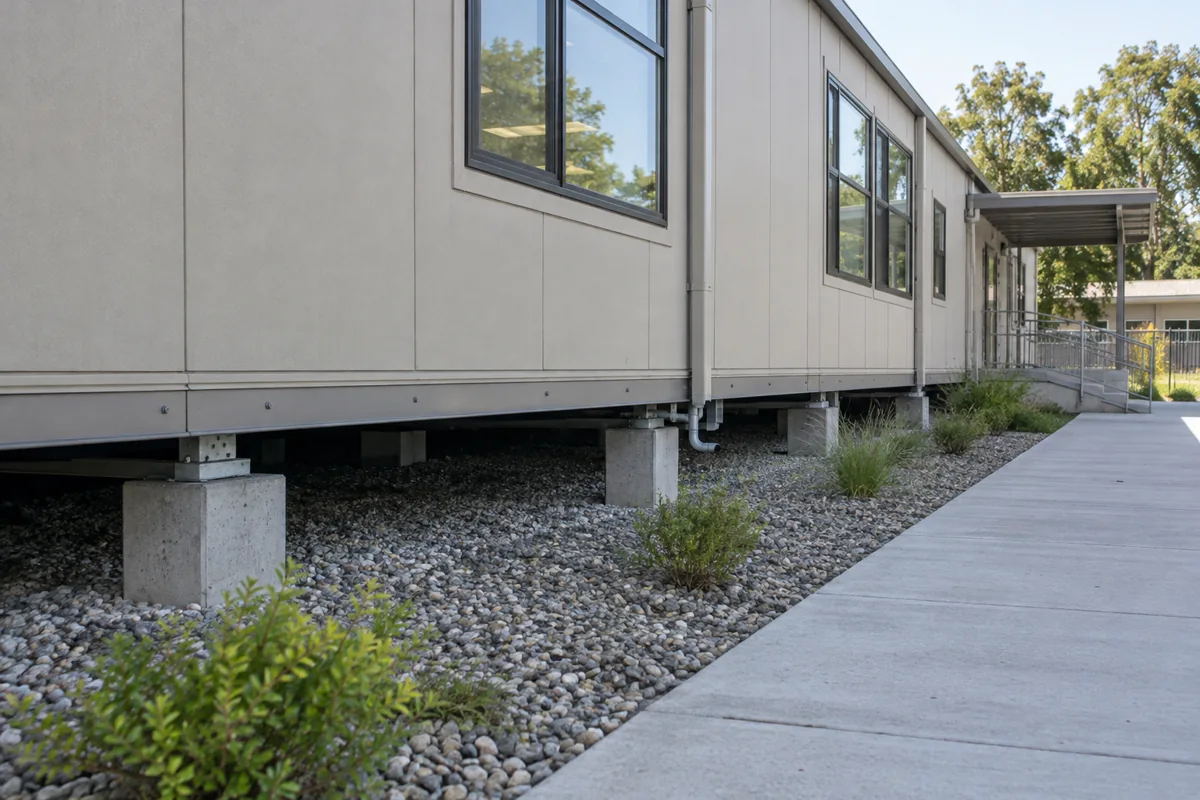
For the wider project picture, explore Ohio modular buildings alongside your classroom space plans.
Define what the addition needs to accomplish
Record how many students need a room at once, their grade or program, furniture, storage and technology. If the room adds capacity during a phased campus project, identify which classes move first and how the sequence may change. Consider whether teachers need a dedicated room or whether a shared space can serve multiple blocks without awkward transitions.
Review layouts with teachers and facilities staff using classroom floor-plan options. Include instruction, supervision, circulation and accessibility. A room designed around today’s use may have a different footprint from one intended for later reuse; write down which future scenarios are realistic but keep the current teaching need in charge.
Coordinate the project with campus work
Map the proposed location, delivery route, staging area and student paths. Check utilities, drainage, overhead clearance, buses, visitor access and emergency lanes. If construction is already planned, coordinate trades and installation so temporary access remains clear and school staff know which areas are changing.
Ask the project team to identify site preparation, foundations, connections, accessible walkways, lighting and closeout. District staff and qualified professionals must confirm applicable permits and codes. Include who oversees inspection and who is responsible for routine facility operations after handover.
Compare full addition costs
Give each supplier a common scope: capacity, layout, finish, comfort, access, utilities and installation window. Separate building and freight from setting, site work, connections, temporary measures and removal or relocation. Compare purchase and rental terms against the expected project phase and future use. The cost planning resource can help catch exclusions; request Youngstown classroom prices after the brief is consistent.