
Swing space must keep teaching running while another campus project changes around it. Chapel Hill schools should price the temporary classroom, move-in, student routes, utilities, rental term, removal, and restoration together. A low monthly building rate can hide the work required at both ends of the schedule.
For the wider project picture, explore North Carolina modular buildings alongside your classroom space plans.
Start with the relocation sequence
Identify which grades, programs, staff, furniture, and technology move first and how long each group stays. The room list should include storage, administration, restrooms, intervention space, and any services that cannot remain in the main building. Use modular classroom layouts to keep temporary rooms functional rather than reducing the program to desks alone.
Plan how materials and devices move without interrupting instruction. A phased renovation may require more than one move, so label what belongs in swing space, what can be stored, and what returns later. That inventory also clarifies furniture and technology costs in each proposal.
Protect campus circulation during two projects
Module delivery and renovation traffic may compete for gates, service roads, parking, and staging. Map both projects before selecting the swing-space location. Student, bus, staff, emergency, and accessible routes need to work during installation and throughout occupancy, with appropriate separation from construction.
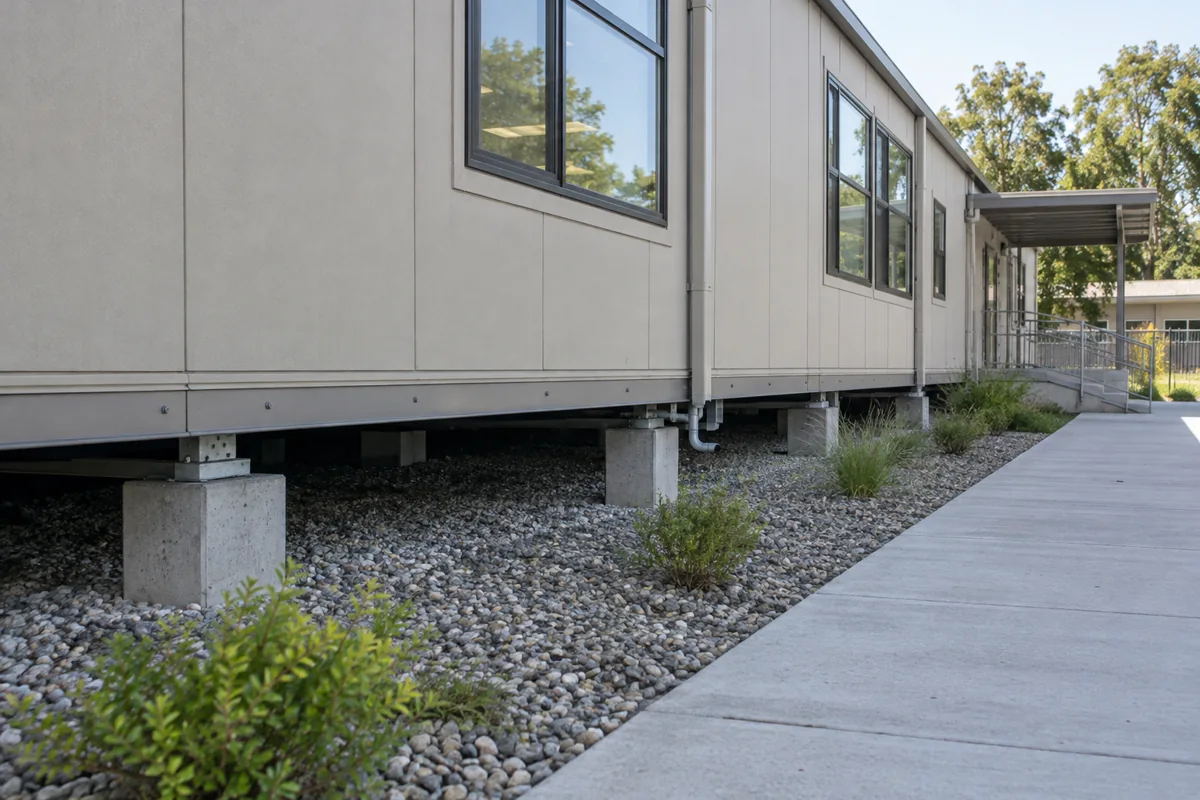
Utility tie-ins, foundations, drainage, ramps, covered entries, and security can shape the schedule more than fabrication. Qualified professionals and authorities should resolve applicable site, accessibility, fire, and code requirements. The request should state known constraints instead of assuming an open area is ready for modules.
Compare the whole temporary term
Ask for building rent or purchase, delivery, setting, foundations, utility work, access features, furniture, permits, maintenance responsibilities, removal, return freight, and site restoration. The modular project cost guide helps organize one complete comparison. Confirm extension rates and what happens if the renovation schedule slips.
Review damage, insurance, modification, and return-condition terms with the appropriate advisors. Compare the full expected occupancy period plus a reasonable schedule allowance. A cheaper monthly rate may cost more if setup, minimum term, removal, or restoration is treated differently.
Request prices from one phasing plan
Provide the room schedule, occupancy dates, expected term, move sequence, campus routes, site-access limitations, utilities, and restoration expectation. Separate confirmed requirements from items awaiting review. A complete Chapel Hill swing-classroom price request gives decision-makers a clearer view of temporary capacity from first delivery through final site return.
Assign ownership for move-in and closeout tasks. Furniture assembly, technology testing, keys, cleaning, signage, inspections, utility shutdown, and final ground repair can fall between vendors if they are not named. One responsibility matrix makes those transitions visible before the temporary term begins.