
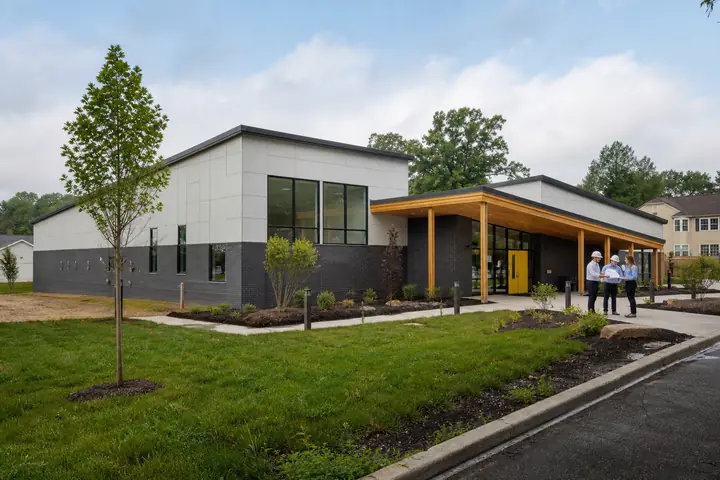
Healthcare-related space must begin with the actual service, not a generic office plan. A New Brunswick modular building may support administration, consultation, intake, staff functions or other defined uses, but patient flow, privacy, equipment and utility requirements vary materially. The program should state exactly what will occur in each room.
Identify patient volume by period, appointment length, companions, staff roles and any functions that require specialized professional review. Do not assume an ordinary room can support a clinical use simply because furniture fits.
Separate patient and staff movement
Provide a clear accessible arrival, legible check-in and waiting that does not obstruct circulation. Private conversations should move out of open reception. Staff need secure routes to records, supplies and work areas without repeatedly crossing public seating.
Review modular medical building options against the service brief, then test medical clinic plans with equipment and clearances shown. Qualified healthcare, accessibility and code professionals must validate the specific use.
Consider the full appointment journey, including arrival, forms, consultation, restroom access and departure. A walk-through with operational staff can expose a missing writing surface, uncertain queue or supply route before construction.
Separate clean supply movement, ordinary deliveries and waste handling according to the verified service program. Doors and storage should support the accepted procedure without asking staff to move materials through waiting at peak times. Specialized handling requirements need qualified clinical and regulatory input.
Document utilities and environmental needs
List power, data, communications, plumbing, handwashing, ventilation, temperature, acoustic and security requirements by room. Specialized equipment needs manufacturer information and qualified coordination. Avoid making medical-gas, infection-control or clinical-performance assumptions without a verified program.
New Jersey requirements and New Brunswick reviews must be confirmed for the property and occupancy. The responsible parties should determine fire protection, accessibility, healthcare regulations, foundations, utilities and approvals from current evidence.
Define commissioning, cleaning, equipment installation and staff orientation responsibilities. A structure is not ready for service until the applicable systems, operational procedures and closeout documents have been accepted.
Schedule a readiness simulation before the first appointment. Staff can trace check-in, supply retrieval, private communication and emergency calls with equipment in place. Record gaps and owners for correction; the exercise supports operations but does not replace required inspections or clinical validation.
Request pricing for the defined service
Compare professional services, building work, freight, setting, foundations, connections, entrances, alarms, controls, permits, testing and restoration. The installed modular cost guide helps expose scope gaps without implying one standard medical configuration.
When requesting New Brunswick modular building prices, give each provider the same verified room data and site records. This supports a responsible comparison based on a usable support facility rather than a broad healthcare label.