
For an office in Atlantic City, decide early whether the plan will support frequent walk-in questions, scheduled appointments or work that is mostly staff-facing. Those uses place different demands on the entrance and waiting area. A room intended for occasional visitors should not take over the everyday work zone, while a high-traffic service point needs a clear path that does not cut through private tasks. Compare modular office building prices using the visitor pattern you actually expect.
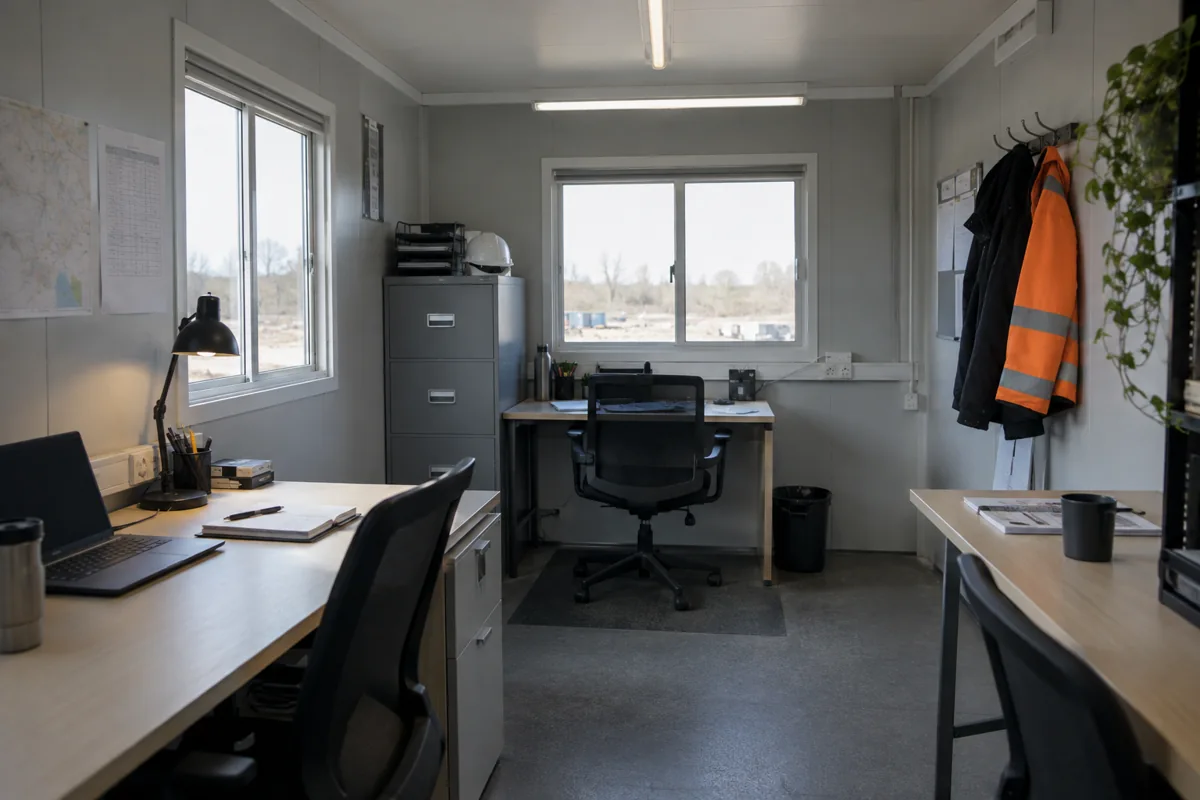
For the wider project picture, explore New Jersey modular buildings alongside your office space plans.
Give visitors an understandable first step
Describe what a visitor sees on entry and what they should do next. Is there a person to greet them, a sign-in point or a scheduled contact? Put the waiting location where someone can pause without blocking the door or watching staff screens. If visitors carry documents or packages, provide a surface for temporary use and decide who receives the material. The surface should not become permanent storage by default. Sketch arrivals at the same time as staff routes so the two patterns can be checked together.
Consider how a conversation changes as it gets more detailed. A brief question might be handled at an open counter; reviewing paperwork or discussing private information calls for more separation. Identify the expected frequency and type of those conversations, then ask the design team what room treatment is appropriate. Do not infer confidentiality from a room label. A useful office plan shows doors, furniture, waiting positions and sightlines so privacy questions are visible early.
Protect staff circulation and concentration
Trace routine staff movement from workstations to shared resources, storage and meeting rooms. If visitors must cross that route, look for a way to make the crossing obvious and brief. Locate noisy equipment away from areas where focused tasks or calls occur, and avoid placing a printer where its queue competes with the check-in point. Review the plan with chairs pulled out, cabinet doors open and a person waiting; clear floor area on an empty plan can be misleading once the office is occupied.
Keep supplies and records near the functions that use them, while controlling access to sensitive material. Measure cabinets, printers and other substantial items, and note any power, data or service clearance needs. Ask which pieces are included and which the owner must provide. The cost-planning guide helps distinguish the building price from equipment, site work and other project components. Put those assumptions in the same brief given to each provider.
Choose based on the visitor day
Compare at least two layout choices only when they illuminate a real tradeoff: for example, more waiting capacity versus a larger staff work area. Ask each provider to use the same visitor volume assumptions, room list, furniture and site details. Confirm included work, exclusions, foundations, utilities, delivery and installation. ModTech's modular office information explains the product category; the general locations overview gives broader context without implying a particular local project.
Request current prices with the visitor pattern and site facts, then test the entry and waiting arrangement.