
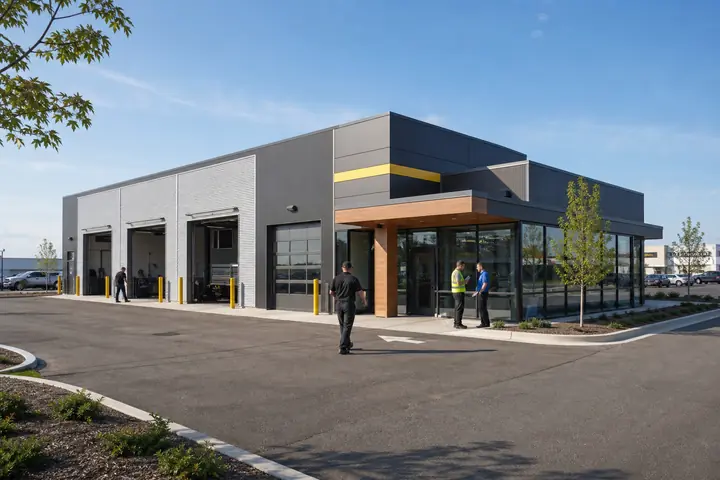
A new system or service can lose momentum when customer training, equipment setup and technical questions are scattered across unrelated rooms. A Chesterfield modular building can put those activities in one controlled support center. The buying decision should begin with the customer’s implementation journey, not a generic count of offices.
Missouri weather and the selected property matter to site design, yet the operating sequence determines whether the space actually helps clients. Document who arrives, what they bring, where confidential conversations occur and how prepared equipment reaches the demonstration area.
Separate the customer path from technical work
Give visitors a clear reception point and a direct path to training or demonstration space. A customer should not cross an equipment bench, staff workroom or storage area simply to reach a presentation. Review modular floor plan ideas with furniture, screens and door swings shown so the group can test visibility rather than assuming a named room will work.
Technical staff need a different path for incoming devices, packaging, tools and returns. Include a secure holding location for items that have not been checked, plus a separate zone for equipment ready to hand over. If remote support is part of the operation, protect its conversations from training-room noise and visitor traffic.
Make privacy and demonstration needs explicit
List the technology behind each activity: displays, data connections, charging, cameras, sound control and secure storage. Demonstrations that involve powered equipment may also affect ventilation, electrical distribution or clear working distances. The owner and qualified specialists must define those requirements for the actual use.
Provide a small private room for contract questions, accessibility needs or a difficult implementation issue. Confirm applicable building, life-safety, accessibility and property requirements with Chesterfield and Missouri authorities. A modular layout supports a sound operating process; it does not establish compliance by itself.
Ask for a price tied to the handoff
Give respondents the same occupancy, room program, technology schedule and property information. Ask each one to identify design, freight, foundations, utility connections, installation, entrance work, interior completion, permits and closeout records. The installed modular cost guide helps expose items that a building-only number can miss.
Use a Chesterfield modular price request to compare how each proposal supports arrival, training, technical preparation and customer handoff. Then conduct a tabletop walk-through with sales, support and facilities staff. If a visitor can enter a restricted work zone or prepared equipment must cross the public path, revise the arrangement before selecting the building.
The strongest option will make the transition from purchase to confident use easier while giving the project team a defensible account of the complete installed scope.