
For an Eagan business that needs office space, the best value may depend on where the work belongs. Use modular office prices to examine suitable options, with comparison savings of up to 30% possible. A separate building and an office within existing premises can create different practical arrangements; neither should be chosen solely because its initial supply price is lower.
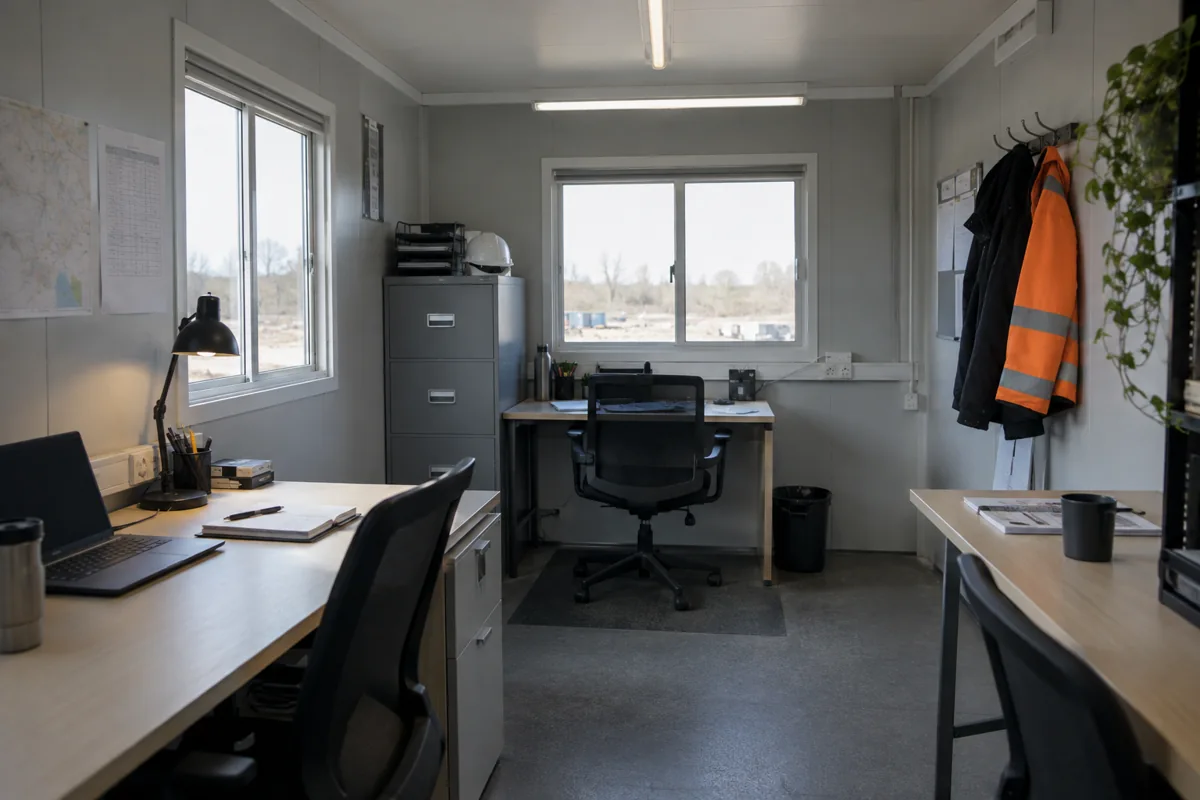
For the wider project picture, explore Minnesota modular buildings alongside your office space plans.
Decide how close the office needs to be
Describe the relationship between deskwork and the rest of the operation. Some staff need frequent contact with colleagues elsewhere in the building. Others need a separate setting for concentrated work or private discussions. Those activities help determine whether proximity is a benefit or whether more separation would make the office useful.
Where appropriate, discuss in-plant offices alongside freestanding alternatives. Existing indoor space is not automatically suitable for an occupied office. Relevant environmental, technical, access and building requirements need professional assessment before an internal arrangement is treated as feasible.
Compare the same staff needs in each arrangement
Use office floor plans to establish desks, shared resources and necessary enclosed rooms. Include furniture and equipment at realistic sizes. A comparison isn't useful if one option provides a complete working base while the other assumes essential facilities will be supplied elsewhere without confirmation.
For freestanding modular office buildings, clarify how staff will move between premises and what services the new building provides. For any proposal relying on existing facilities, identify those dependencies explicitly. Ask qualified parties to assess them rather than assuming a nearby connection or room can be shared.
Include the Minnesota property work
Provide the actual Eagan address, intended use and available building or site information. Confirm applicable requirements through the appropriate local contacts and project professionals. The product category alone does not establish the approvals or installation work needed for the chosen arrangement.
The project cost guide helps distinguish supplied components from preparation, connections and separately contracted work. Ask about relevant effects on ongoing operations under each option. Don't assume either installation is disruption-free; identify the activities and responsibilities that the project team expects.
Choose the useful total package
Compare written specifications, exclusions and allowances as well as the price. A lower-cost finish might be acceptable, while omitting a required feature or assuming unresolved site work is free can distort the decision. Keep the staff's practical requirements consistent as providers suggest alternatives.
If the need is limited, examine modular rental options and applicable ending obligations. Otherwise, discuss available purchase and lease terms. The Eagan office worth choosing should make its advantage clear: appropriate proximity or separation, a useful furnished layout and an understood cost of putting that arrangement into service.