
A modular classroom that serves students through the school year needs a campus route that remains practical when weather changes. Schools should review the room program and the path to it together. Identify which students use the space, how often they travel there and what support is shared with the main building, then compare modular classroom buildings against those needs.
For the wider project picture, explore Michigan modular buildings alongside your classroom space plans.
Set up the classroom for daily use
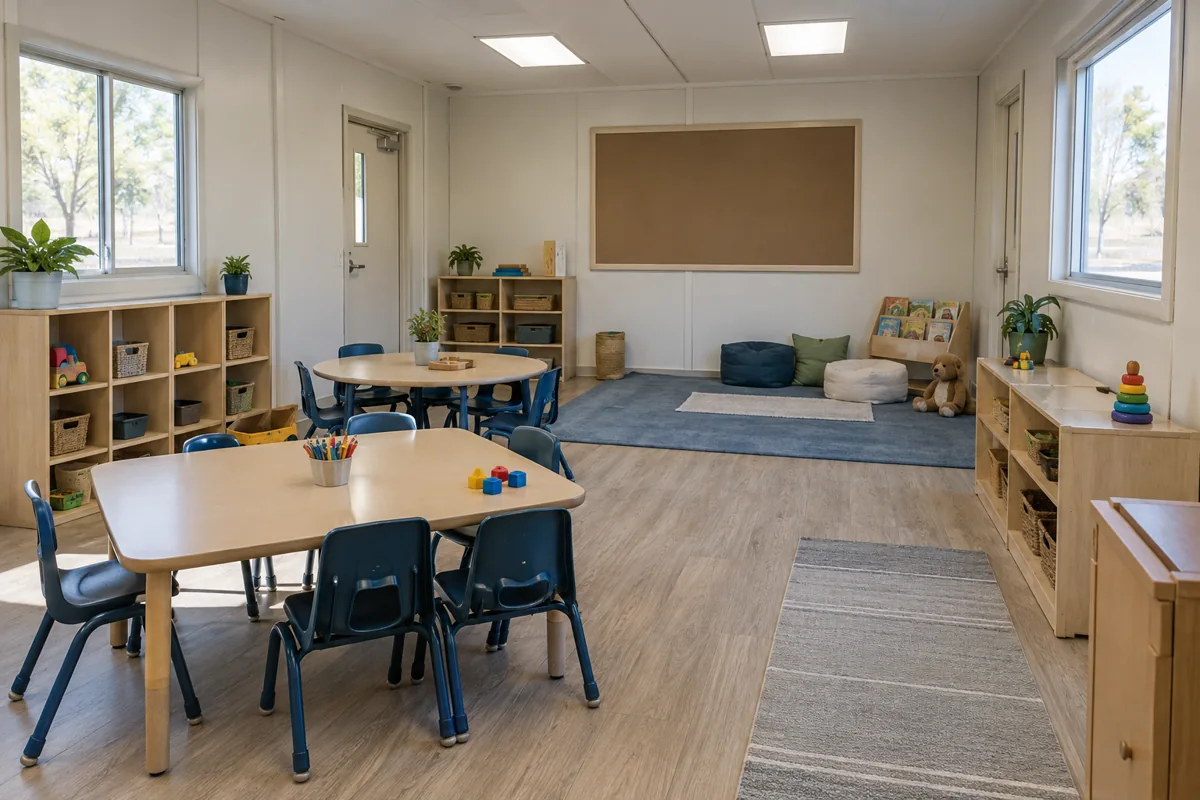
Define student count, grade, furniture, teaching tools and storage. Place those items on a plan and check teacher movement, sightlines and clear student routes. If coats, boots or backpacks collect near the door, allow for that transition so the entry does not become a bottleneck. Ask teachers to check how the room supports a typical lesson and a busy class change.
Decide whether the room serves one group or rotates across classes. If it is shared, identify the reset time and where materials stay between periods. The classroom layout resource helps compare layouts, but the school should confirm the furniture and capacity against its actual schedule.
Include cleaning, secure storage and maintenance access in the plan. A year-round room needs a clear operating owner, particularly if it is separated from the main building.
Plan winter routes and campus connections
Trace the path from student arrival, existing classrooms and restrooms. Consider snow storage, plowing, accessible movement, lighting and where students wait in poor weather. Keep service and delivery vehicles away from student circulation. Facilities staff should decide who maintains the path after the classroom opens.
Review foundations, drainage, utility routes and connections to school systems with qualified professionals. Discuss exposure and seasonal access for the actual Muskegon property. Confirm permits, occupancy, accessibility and safety requirements with local authorities; do not treat a generic plan as confirmation.
If installation occurs during the term, coordinate work zones and timing with the school calendar. Communicate any change in student routes to staff, students and families.
Compare the full year-round cost
Use consistent assumptions for student capacity, finishes, HVAC, accessibility, electrical, delivery, installation and site work. List foundations, walkways, snow maintenance, utility tie-ins, furniture and restoration if they are not included. If the room is temporary, compare use term, move and removal responsibilities with a classroom intended to stay.
The cost-planning guide can help identify gaps. Then request Muskegon modular classroom prices with the room program and campus access plan ready.