
Dental assisting instruction moves from procedure briefing and tray setup to chairside simulation, instrument count, surface reset and debrief. The room should arrange training operatories with instructor access on both sides and a distinct reprocessing-demonstration path.
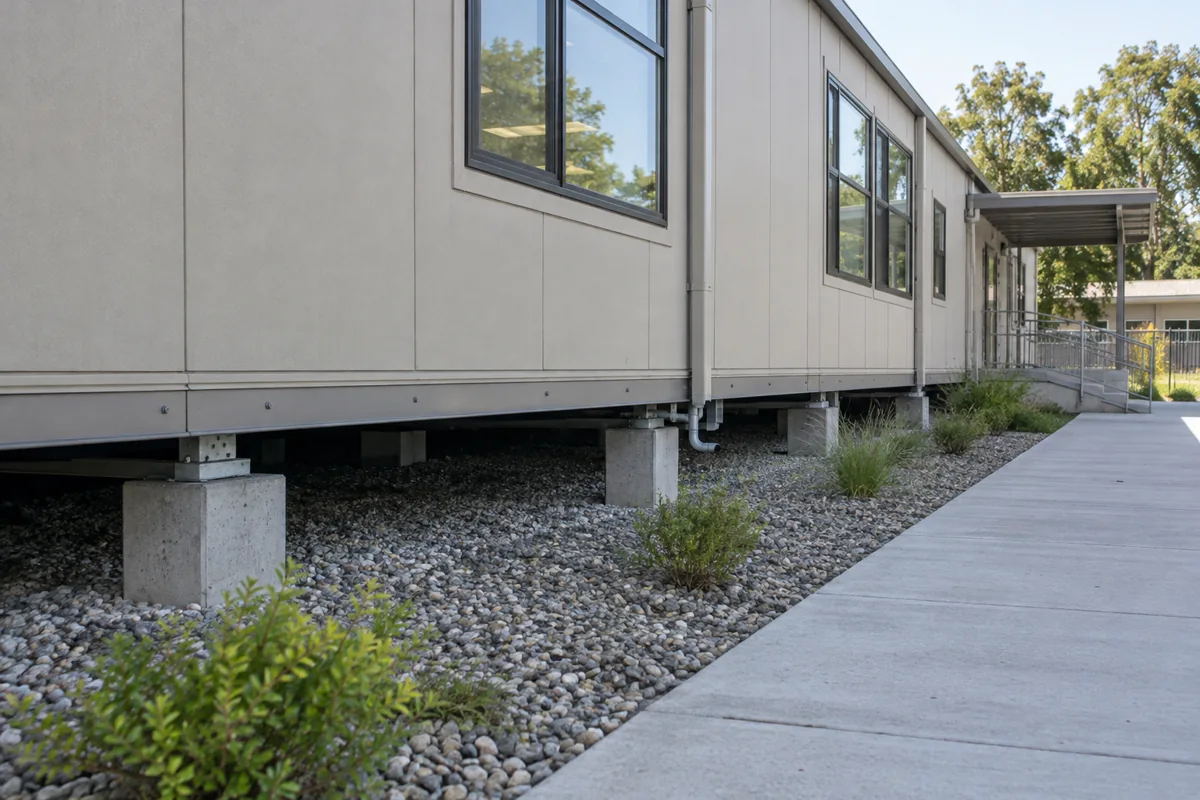
For the wider project picture, explore Maryland modular buildings alongside your classroom space plans.
Define the simulation equipment, cleaning procedure and strict no-clinical-care boundary before requesting prices. The program controls instruction and staff qualifications; Maryland construction, accessibility, utility and life-safety requirements need qualified review.
Connect briefing space to operatory simulation
Place simulation chairs, manikins, training instruments, trays, task lights, sinks and record stations at actual size. Follow a tray from setup through chairside practice, count and reset. Instructors need access to both sides of each chair, while learners can move without crossing another operatory.
Compare dental assisting classroom layouts at full attendance. Clean and returned instruments need different surfaces, and accessible stations should support the same supervised simulation work.
Control training trays and counted instruments
Separate ready trays, issued instruments, returned items and equipment awaiting approved cleaning or inspection. Size cabinets from actual tray sets and class turnover. Frequently used clean materials can remain near operatories; returned items need a controlled route.
An incomplete tray or damaged trainer stays at the count station and never enters another exercise. A visible reconciliation point lets staff count instruments, document damage and release complete sets for reuse.
Resolve clean-return separation and chairside clearance
Infection-control simulation, water, electrical service, accessibility and any clinical activity require qualified review. Document sink locations, chair utilities, task lighting and the permitted training boundary. Clinical care stays outside the room unless separately designed, licensed and authorized.
Give every provider the same operating description and identify decisions reserved for program specialists or local officials. Modular construction does not bypass those requirements. Clear limits keep the proposal focused on a simulation classroom.
Compare prices from setup through documented reset
State the learner count, operatory stations, instrument sets, sinks, lighting, reprocessing assumptions and instructor clearance. Ask for separate design, fabrication, freight, foundation, utility, installation, permit and closeout amounts. The dental assisting classroom cost guide keeps exclusions visible.
Confirm whether furniture, simulation chairs, trainers, storage, utilities and staff orientation are included. A Gaithersburg modular dental assisting classroom request should describe the complete simulated procedure and reset cycle so providers price the same room.
Provide enough landing space for returned trays so they never overlap the clean setup surface or narrow the chairside route. Locate the count station where an instructor can supervise it without blocking another operatory.