
Baton Rouge, Louisiana
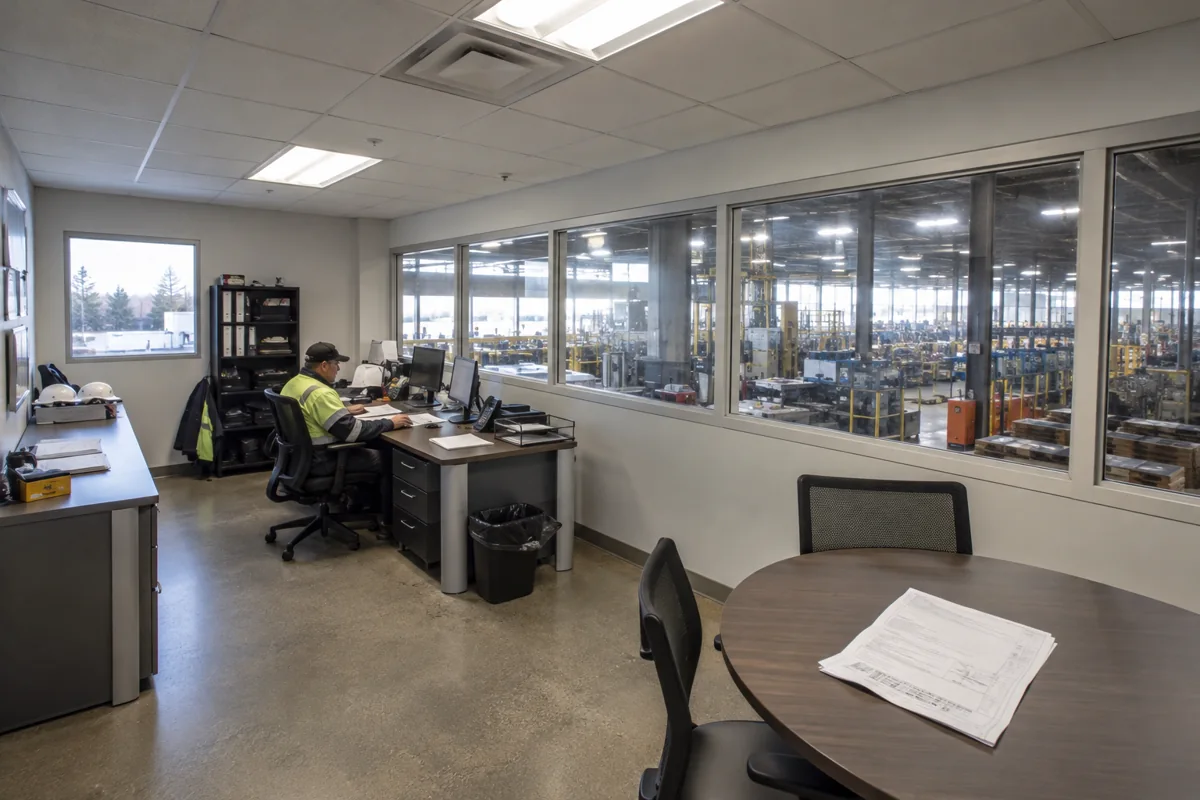
For the wider project picture, explore Louisiana modular buildings alongside your office space plans.
Coordinate a project office with the construction sequence around it. Confirm when the building must be available, what site work precedes delivery and whether installation access remains clear while other work continues. Assign responsibility for foundation preparation, utility stubs, access and final connections. These questions depend on the project, not simply the city or a standard package. Inside, provide a place for current drawings and issue tracking, separate from confidential calls. A phase plan helps compare the right scope and identify information still needed for current prices.
A project office is most useful when it sits close to the work it coordinates while leaving construction and delivery routes clear. Before choosing a location, map the phases: mobilization, active work, inspections and closeout. The best position can change as the site changes, so decide whether the office needs to remain fixed or support a temporary phase.
For a closer look at modular building project planning, review modular building project planning in relation to the work this office must support. A modular office is a commercial workspace, not a promise that every site or schedule will fit a standard plan.
Coordinate office readiness with the construction sequence.
List the meetings, records, communications and visitor functions the office must handle. Then coordinate foundation, utilities, access and installation sequencing with the site plan. Louisiana geography alone does not determine the right specification; local site conditions and applicable requirements need qualified review. A complete price request should describe the phase, intended duration and site responsibilities.
Map the intended opening date against site preparation, foundation work, utility connections and delivery access. Identify who clears the installation area and who confirms service points. If construction continues nearby, decide how staff enter safely and where visitors are directed. These responsibilities should be clear before the office is priced or scheduled.
Price the project-phase requirements
For Baton Rouge, discuss building scope and phase timing together. The cost planning guide helps itemize project work beyond the structure; qualified professionals should confirm applicable Louisiana requirements and site conditions.
A Baton Rouge modular office price request should include the target in-service date, office use, peak occupancy and known site information. That makes remaining assumptions visible.
Record the requested in-service date alongside site-readiness milestones. The team can then discuss whether access, foundation and utility work align with the project sequence before selecting a configuration.
Confirm how the office remains accessible during nearby construction activity. Temporary fencing, deliveries and changing work zones can affect both the route and the time needed to open.
Plan where the project team will hold current drawings and decisions. A controlled, easy-to-update record point can reduce confusion when multiple phases overlap.