
An office can look generous on a floor plan and still leave everyone searching for a private place to talk. For an Overland Park organization adding administrative capacity, the better starting point is not a square-foot target. It is a list of conversations, tasks and shared resources that the existing workplace cannot handle well. That gives providers something meaningful to price and gives you a sound basis for comparing modular office buildings.
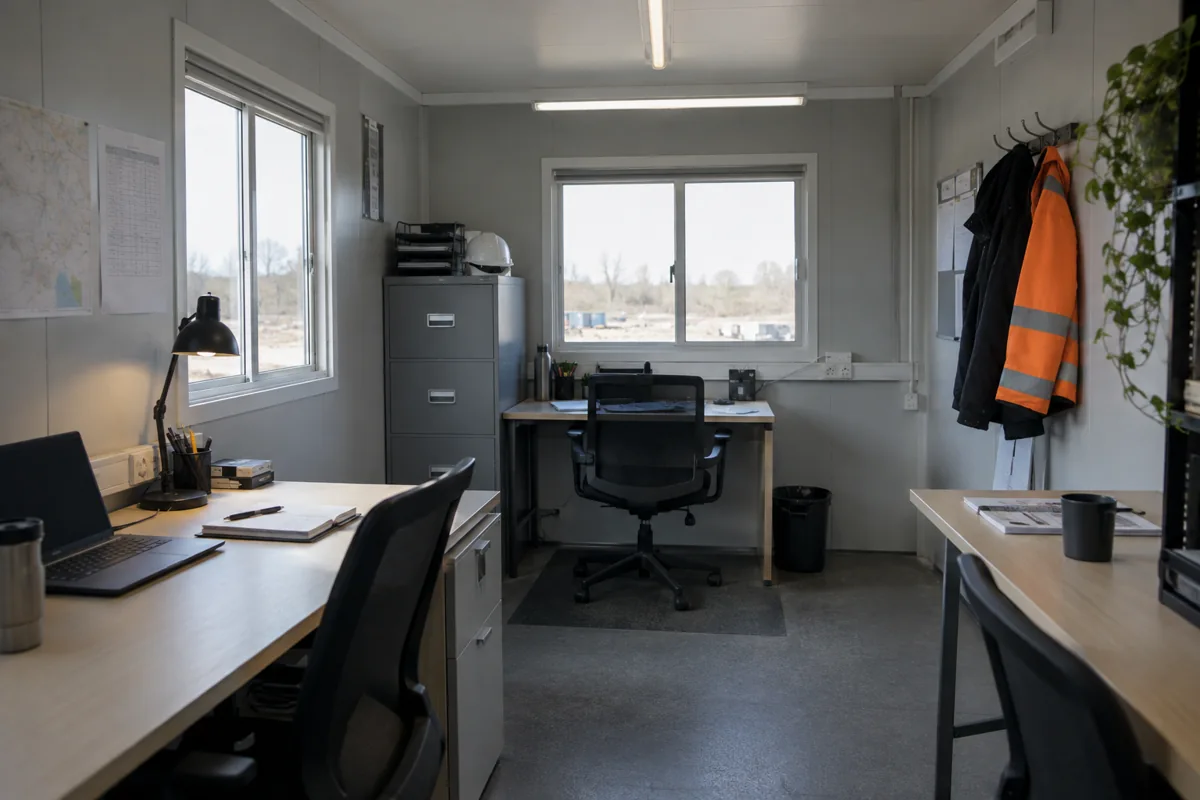
For the wider project picture, explore Kansas modular buildings alongside your office space plans.
Separate concentration from collaboration
Begin with the work that is most often interrupted. Payroll, scheduling and contract review may need dependable quiet, while project discussions benefit from a room where several people can spread out documents. Putting every desk in one open area saves partitions but can create a daily competition between calls, meetings and focused work. A small enclosed room may be more valuable than a larger undivided footprint.
Use the office floor-plan guide to test adjacencies as well as room sizes. Reception should be easy to find without directing every visitor past staff workstations. A printer or supply cabinet belongs where its regular users can reach it without crossing a confidential meeting. Those movements are easy to miss when a plan is judged only by how many desks fit.
Make shared rooms earn their space
A conference room does not need to sit idle between formal meetings. With suitable storage and furniture, it may support training, interviews or focused project work. Write down the largest recurring use, not the biggest event anyone can imagine. Occasional overflow may be handled differently from a weekly activity that genuinely needs dedicated space.
For the Kansas location, confirm how the proposed office will relate to parking, accessible travel, utilities and the host property before treating any layout as final. Site and approval requirements depend on the specific property and use. The building plan should leave room for that review rather than assuming a standard arrangement works everywhere.
Compare complete offices, not headline sizes
When you request current modular office prices, describe the rooms, occupancy, furnishings you expect to retain and responsibilities outside the factory-built scope. The installed-cost guide explains why transport, foundations, utility connections and site work matter alongside the building itself. Two proposals with similar dimensions may represent very different finished workplaces.
The final test is simple: can a visitor arrive, a manager hold a private discussion and the rest of the team continue working at the same time? If the plan handles that ordinary overlap gracefully, the added office is doing more than supplying square footage.