
Modular office space should give your Park Ridge team useful rooms, not merely more doors on a floor plan. Find modular office prices for the right balance of individual and common work areas. Comparing suitable provider offers may help you save up to 30%.
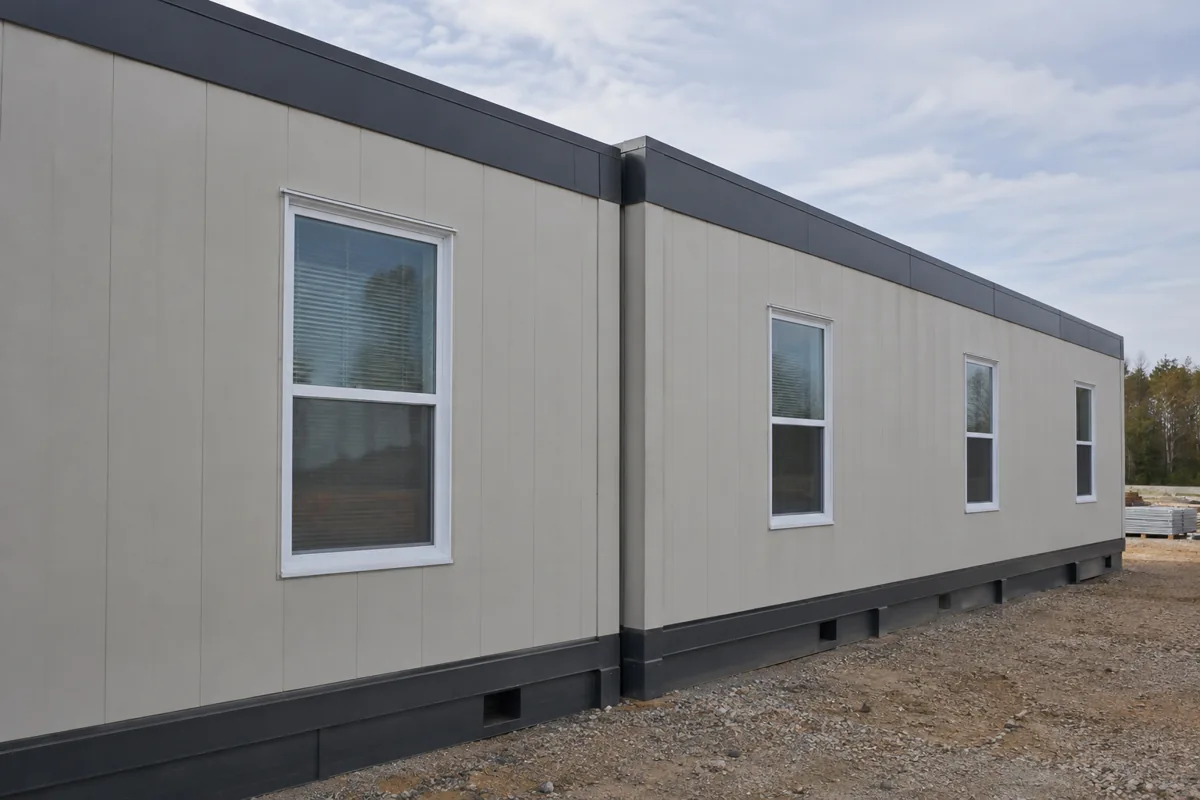
For the wider project picture, explore Illinois modular buildings alongside your office space plans.
Give the important work enough space
Start with activities that occupy the office regularly. A person working privately throughout the day may need a different arrangement from colleagues using a room for short discussions. Describe the furniture, equipment and materials involved before deciding how much of the building each activity receives.
Review office floor-plan options for those proportions. A generous occasional-use room can look attractive while leaving daily work cramped. Ask what its extra area contributes and whether another arrangement would preserve the useful function without that tradeoff.
Do not automatically make every space multipurpose either. If a room contains continuing work or a regular occupant, its availability is limited. Explain how uses would share it and where materials would go between activities. Otherwise, the same square footage may be counted several times without being truly usable.
Also identify any work that must remain set up between sessions. A room used intermittently may still be unavailable if its materials cannot reasonably be moved. That distinction helps avoid assigning a second purpose on paper that staff cannot actually accommodate.
Discuss the tradeoff in ordinary working terms
When considering modular office buildings, ask providers how a proposed alternative supports the required tasks. A different room relationship may be useful even if it does not match your first sketch. Necessary privacy or acoustic performance should be stated and assessed rather than inferred from a drawn partition.
Include substantial retained furnishings. A large desk or table can change the practical room requirement, but keeping it should be an explicit choice. Compare the consequence of retaining it with any appropriate replacement rather than let it dictate the building unnoticed.
The Illinois property and intended use need assessment by the responsible parties. Use the project cost guide to include required customer purchases and other work alongside the provider's offer. Confirm what is actually supplied, especially where illustrations show furnished rooms.
Before the Park Ridge decision, ask staff to describe a busy period in the proposed layout. Which spaces are occupied, what continues outside them, and where do shared materials belong? The answer should make the room allocation understandable. A good choice supports the work that happens often, handles other necessary uses deliberately and does not leave regular employees paying for impressive but lightly used space through daily inconvenience.