
Aurora, Illinois
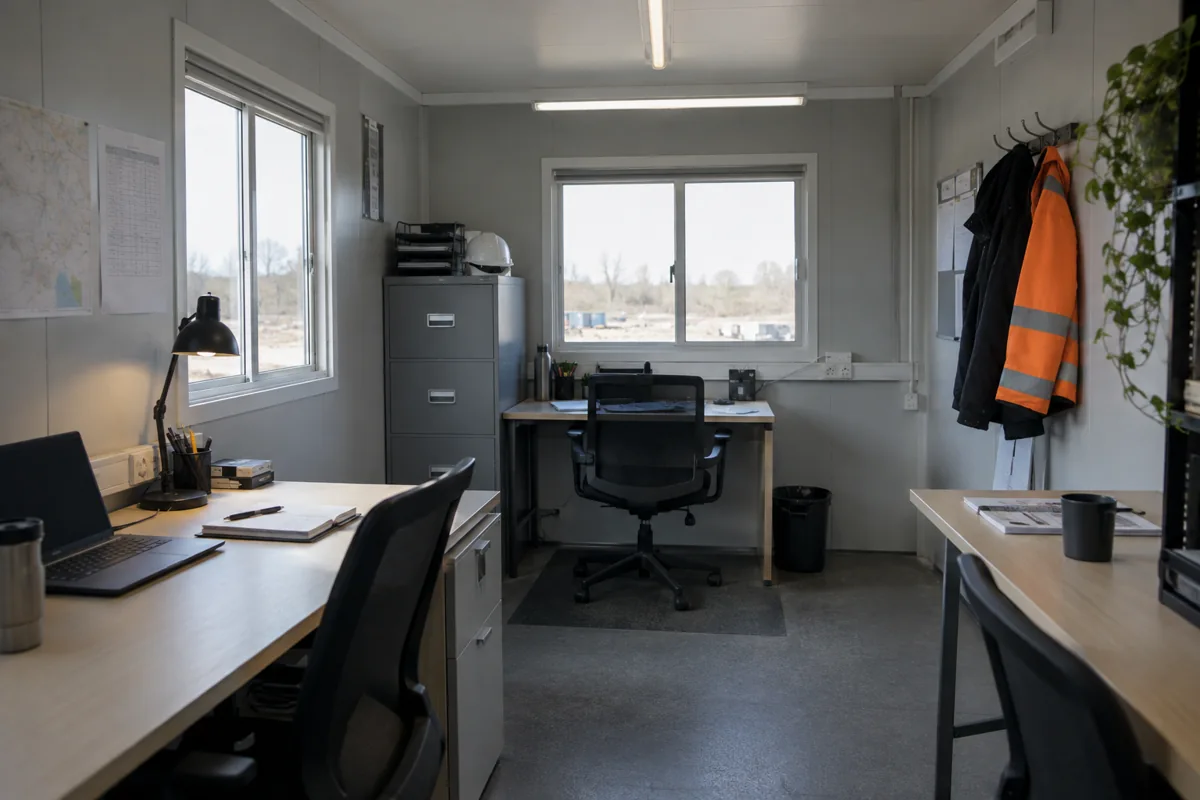
Aurora organizations may need an office near a warehouse, construction project or growing team. Before choosing a footprint, identify who will work there, which conversations need privacy and how customers, suppliers or crews enter. A realistic day-in-the-life outline gives a useful starting point for comparing modular office buildings.
Balance workstations, meetings and circulation
Count simultaneous users, not just everyone on the payroll. Decide which tasks require quiet, secure records or a shared meeting space. Put visitor check-in near the entrance and keep deliveries from blocking staff routes. Where the office supports an industrial site, consider whether supervisors need a direct view of operations or separate space to review paperwork.
Test desks, cabinets, equipment and door clearances on the plan. The modular office floor-plan resource helps explore room relationships; an in-plant office may better suit a production or warehouse setting. Validate the final layout for accessibility, occupancy and the actual site.
Check delivery and winter operations
Review truck routes, turning radius, overhead restrictions, staging, foundation location, drainage and utility connections early. In the Aurora area, snow clearing, freeze-thaw conditions, protected entries and winter access deserve attention alongside ordinary site preparation. Ask qualified local professionals to confirm the appropriate construction, foundation, permitting and code decisions for the property.
Agree who provides the survey, permit applications, foundation, grading, utility extensions and final connections. The Illinois location overview offers broad context, not project-specific approval.
Compare installed prices fairly
Before accepting a schedule, identify any seasonal site work that must happen before delivery, such as access preparation or utility coordination. Assign responsibility and a decision date so winter conditions do not become an unplanned sequence change.
For Aurora, create a winter access sketch showing snow storage, plow paths, pedestrian routes and utility service points. It is easy to choose a building location that fits on paper but leaves nowhere to put plowed snow or clear a route to the entry. Have the property and design teams confirm the assumptions, including who maintains each route during operation, then carry the agreed scope into each price request.
Use consistent assumptions for room count, finishes, HVAC, electrical capacity, delivery, setting and site work. Ask for written exclusions, especially for foundations and utility tie-ins. If the need has an end date, consider rental duration and return obligations beside ownership and financing; compare the full cost over the period the space will be used.
Share intended use, occupancy, layout, schedule and site access when you request Aurora modular office prices. The project cost guide is a practical checklist for defining the work around the building.