
On a school site with limited open space, the location of a new classroom can matter as much as the room itself. Schools should check student routes, neighboring activity, delivery access and available outdoor space before deciding where capacity can go. Start with the program and campus plan, then compare modular classroom buildings on a realistic site basis.
For the wider project picture, explore Illinois modular buildings alongside your classroom space plans.
Test campus circulation before selecting a spot
Draw the routes students use for arrival, dismissal, restrooms, lunch and shared instruction. Mark doors, accessible paths, crossings and supervision points. Check whether the proposed location narrows a playground, blocks access to another building or forces students to cross a service route. A campus walk with teachers and facilities staff can reveal conflicts that are easy to miss on a room-only drawing.
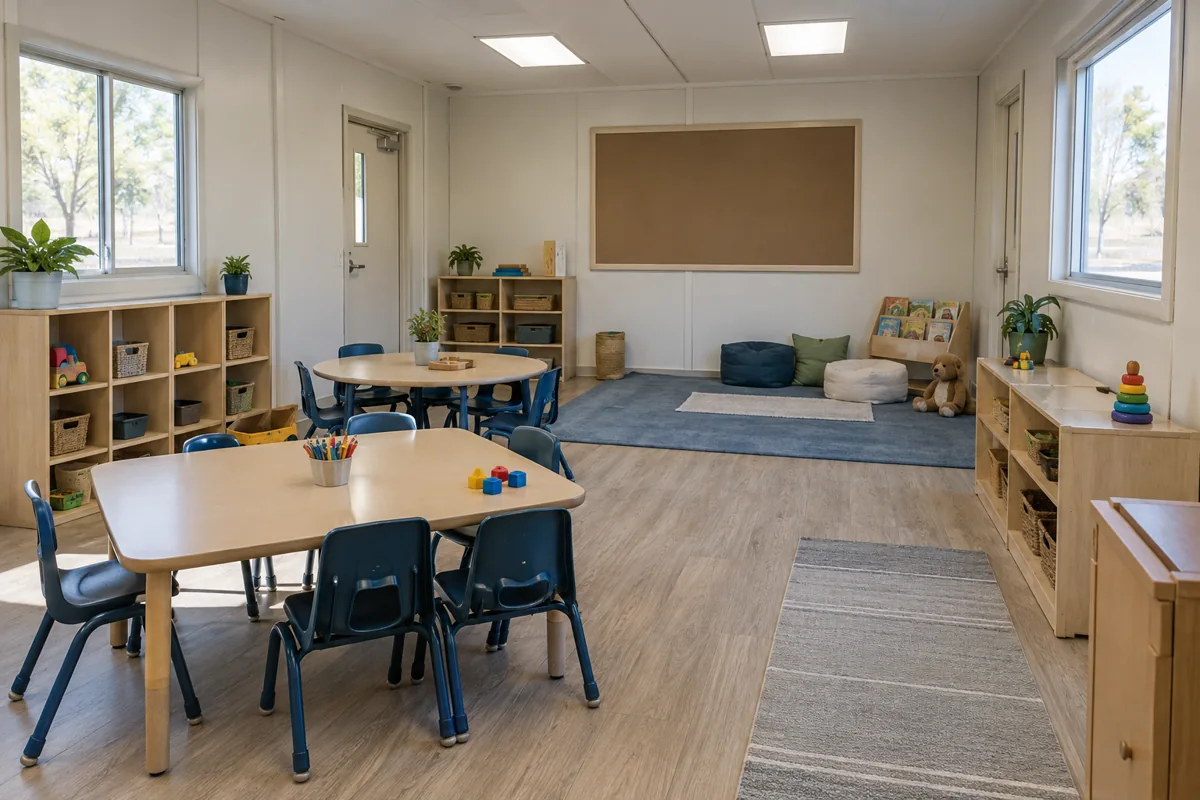
Then fit the classroom's student count, furniture, teaching surfaces and storage to the available area. Keep adequate circulation inside as well as outside. Ask teachers to test lesson transitions and the way students reach shared supplies. The layout resource helps compare interior arrangements, while the site plan helps decide whether the building belongs at that location.
For tight campuses, ask whether a smaller footprint with a carefully planned layout can serve the program, or whether splitting groups across existing rooms is more practical. Compare both options with the school's timetable and supervision capacity.
Coordinate delivery with school and neighborhood routines
Confirm truck routes, turning space, overhead clearances, staging and work hours. Keep student arrival, family drop-off and neighboring access in view when installation is scheduled. Facilities staff should identify utilities, drainage, foundations and any temporary changes to parking or walkways.
Clarify who handles permit applications, campus signs, accessible routes, foundations and utility connections. Local authorities and qualified professionals should verify the requirements for the school property. If weather or winter maintenance could affect access, include those operating needs in the site plan and identify who maintains the paths after handoff.
Document how students and visitors will find the added classroom. A clear route and signage plan can keep the school day orderly while the campus uses an additional building.
Compare total price, not a room-only figure
Give providers the same capacity, layout, accessibility, finish and utility assumptions. Include delivery, installation, foundation, site preparation, walkway work and restoration. If the school expects to move the building later, ask what disconnection, transport and reinstallation involve before comparing a portable or rental option with permanent use.
The cost guide helps organize project scope. After access and program requirements are clear, request Park Ridge modular classroom prices using the same site information for each provider.