
Testing demand can fill every quiet room on campus for a few intense periods and leave a dedicated hall underused at other times. A Normal modular classroom plan should begin with the assessment calendar, required accommodations, and secure material flow. Those facts show which features must be permanent and how the space can serve instruction between testing windows.
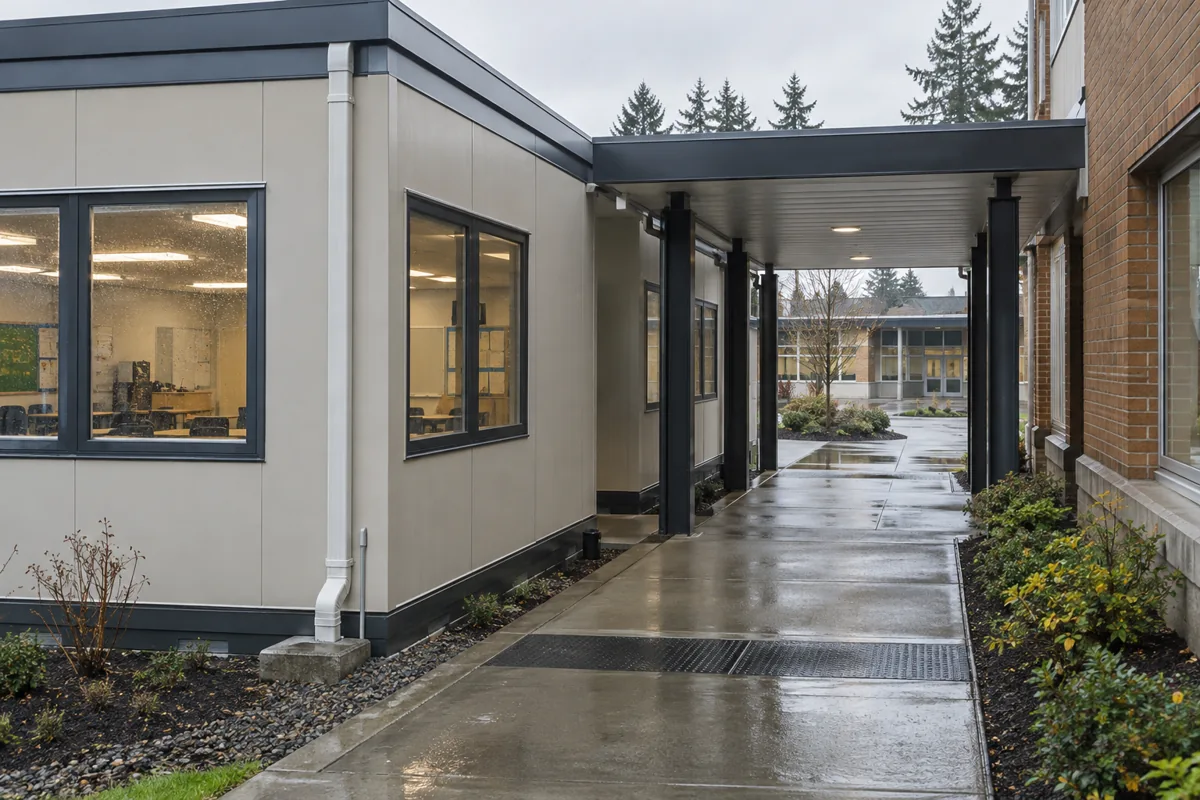
For the wider project picture, explore Illinois modular buildings alongside your classroom space plans.
Plan the day around control points
Trace check-in, identity or roster confirmation, personal-item storage, seating, breaks, restroom access, material distribution, collection, and departure. Decide where late arrivals wait without disturbing a session. Staff need a clear place to organize materials and observe rooms, while secure items require controlled storage before and after use.
Accommodations may call for smaller rooms, different furniture, assistive technology, adjusted lighting, or reduced distraction according to the actual testing program. Do not assume one large flexible room can meet every need. Use the classroom layout guide to compare a main room with adjacent small spaces and a practical staff base.
Breaks and unexpected interruptions need a plan as well. Identify a supervised route that does not carry students through another active test room, and decide where a participant can wait before resuming. These details often determine whether several sessions can operate at once without compromising the intended testing conditions.
Make non-testing use compatible
When assessments are not scheduled, the building might support tutoring, professional development, adult learning, or ordinary classes if those uses belong in the program. Test each proposed use against furniture changeover, technology, storage, and acoustics. A second purpose is valuable only when staff can convert the space without moving secure materials or rebuilding the room.
Illinois and local education, accessibility, safety, and building requirements need project-specific verification by qualified professionals and authorities. Testing rules and accommodation decisions also come from the responsible educational bodies. The physical plan should support those requirements without claiming to define them.
Compare technology and fit-out explicitly
Power, data capacity, wireless design, clocks, sound control, shades, secure storage, furniture, and staff stations may not appear consistently in base proposals. Add them to the installed project cost worksheet along with foundations, delivery, utilities, walkways, and commissioning. Confirm which technology is building infrastructure and which remains owner-furnished.
Normal buyers are ready to compare modular classroom prices when they can stage both a peak testing day and a normal instructional day on the same plan. Ask providers to explain the changeover and secure-storage strategy. A well-considered answer shows that the building can handle high-control periods without wasting its potential the rest of the year.