
A classroom intended for focused or small-group instruction needs a clear purpose. It may serve a class with a particular schedule, provide a quieter learning area or add capacity while other rooms are busy. Define the students, class size, staff and activities first. This makes modular classroom prices easier to compare against the school's actual program.
For the wider project picture, explore Illinois modular buildings alongside your classroom space plans.
Make the room calm and easy to supervise
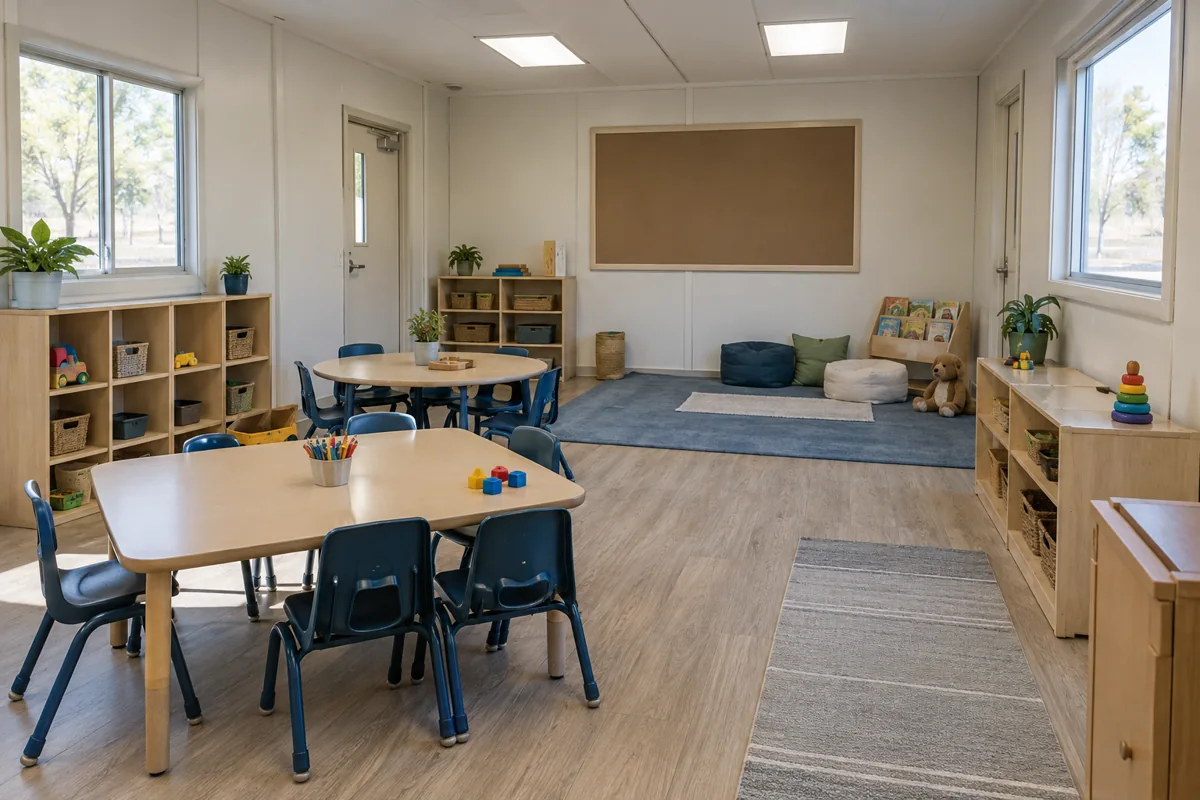
Decide whether students need individual desks, a shared table, flexible seats or a mix. Place storage and teaching materials where they are easy to reach without cutting through the lesson. Check teacher sightlines, student movement and accessible paths. If privacy or reduced distractions matter, describe the actual need to the design team rather than assuming a particular wall or door will provide an unverified result.
Ask educators to simulate a lesson and a transition with the proposed furniture. Identify where students wait, how they enter and where materials go between groups. A classroom used for multiple programs may need lockable storage or a written reset routine. The layout guide helps compare options before the school commits to dimensions.
Check whether the schedule truly requires a separate room or if an existing classroom can be adjusted. Compare the effect on supervision, travel time and teaching continuity before expanding the building count.
Integrate with campus support and access
Map how students get from their home classroom, arrival area and restrooms to the new space. Consider staff supervision at each transition and avoid routes that cross service traffic. Review where caregivers or visitors check in if the room is separate from the main entrance.
Facilities staff should assess foundations, drainage, utilities, maintenance access and campus connections. Confirm delivery staging, walkways, permits and applicable accessibility or safety requirements with the proper authorities and qualified professionals. Winter clearing and lighting should be part of the operating plan, with a named person responsible.
Decide who maintains teaching materials, secures devices and reports building issues. This matters when several staff members use the room at different times.
Compare all costs and responsibilities
Use the same class size, layout, finishes, accessibility, HVAC, electrical, delivery and installation assumptions in each price request. Keep site work, foundations, walkways, furniture and utilities visible as separate items if excluded. For short-term use, compare rental, portability and removal with a permanent purchase.
Prepare the list with the cost guide, then request Calumet City modular classroom prices using the school's layout and site information.