
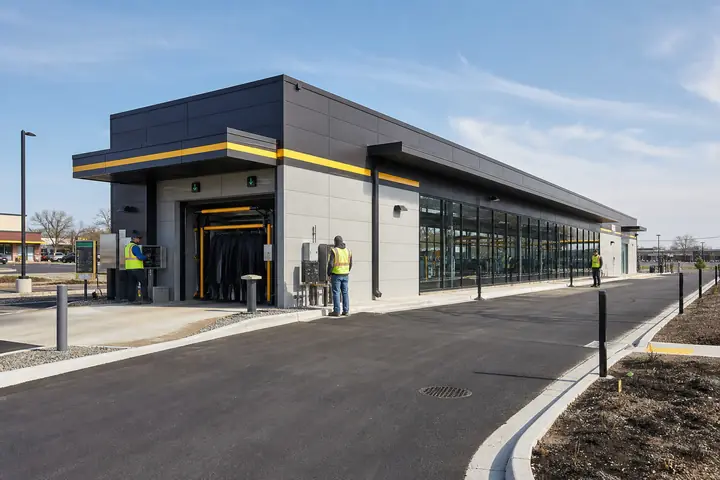
Recreation programs need an orderly start when families arrive together, staff answer questions and equipment moves toward activities. A Hanover Park modular office can separate check-in, private assistance and gear issue so the entrance remains understandable.
Illinois seasons make sheltered waiting, outerwear and field-side access practical design questions. The program operator should define supervision, registration and equipment procedures before comparing buildings.
Keep family check-in simple and private
Place the first desk inside an accessible entrance with enough room for adults, children and mobility devices. Routine attendance should move quickly, while registration or accommodation questions shift to a private room. Staff records and participant information belong behind the controlled counter.
Review modular recreation office layouts with seating, desks, files, restrooms and activity-side circulation shown. Waiting families should not stand in the equipment line or block emergency egress.
Late arrivals need a clear process that does not pull every staff member away from active groups. Give one position responsibility for confirming the correct program and communicating directly and promptly with the responsible instructors.
Issue equipment without losing its condition
Use separate locations for ready gear, assigned sets, returns and items awaiting cleaning or repair. Small components should remain tied to the correct kit. Wet or damaged equipment needs suitable handling rather than immediate return to open shelving.
Hanover Park, Illinois requirements govern property use and construction. Qualified professionals should evaluate stored equipment, building services, inclusive access, fire safeguards and safe occupancy. The operator controls staffing, supervision and participation decisions.
Test a busy transition when one kit returns incomplete and a participant needs private help. The layout should preserve both issues while the next group checks in.
Staff handoff between programs is another useful test. Outgoing instructors may return attendance records and equipment while incoming instructors seek current assignments. Give each activity a defined counter position and enough temporary capacity that completed records do not mix with blank forms or the next group’s gear. Personal belongings should remain separate from program equipment and participant records.
Price the full program handoff
Provide participant peaks, staff counts, equipment dimensions, storage conditions, records, meeting needs, entrances, utilities and site facts. Ask each bidder to identify design responsibility, factory work, delivery, supports, setting, service connections, exterior access, permitting and turnover material. The modular building cost guide supports comparison.
A Hanover Park modular recreation office request should trace check-in, gear issue and return. Confirm which counters, storage fixtures and exterior protections are included.