
A modular office purchase should end with usable business space, not uncertainty about when the team can enter it. Macon buyers can get office building prices for a clearly described use and a coordinated project scope. The provider's building delivery, the applicable occupancy requirements and your own equipment setup are different parts of that outcome. Knowing who handles each one makes the price comparison more useful.
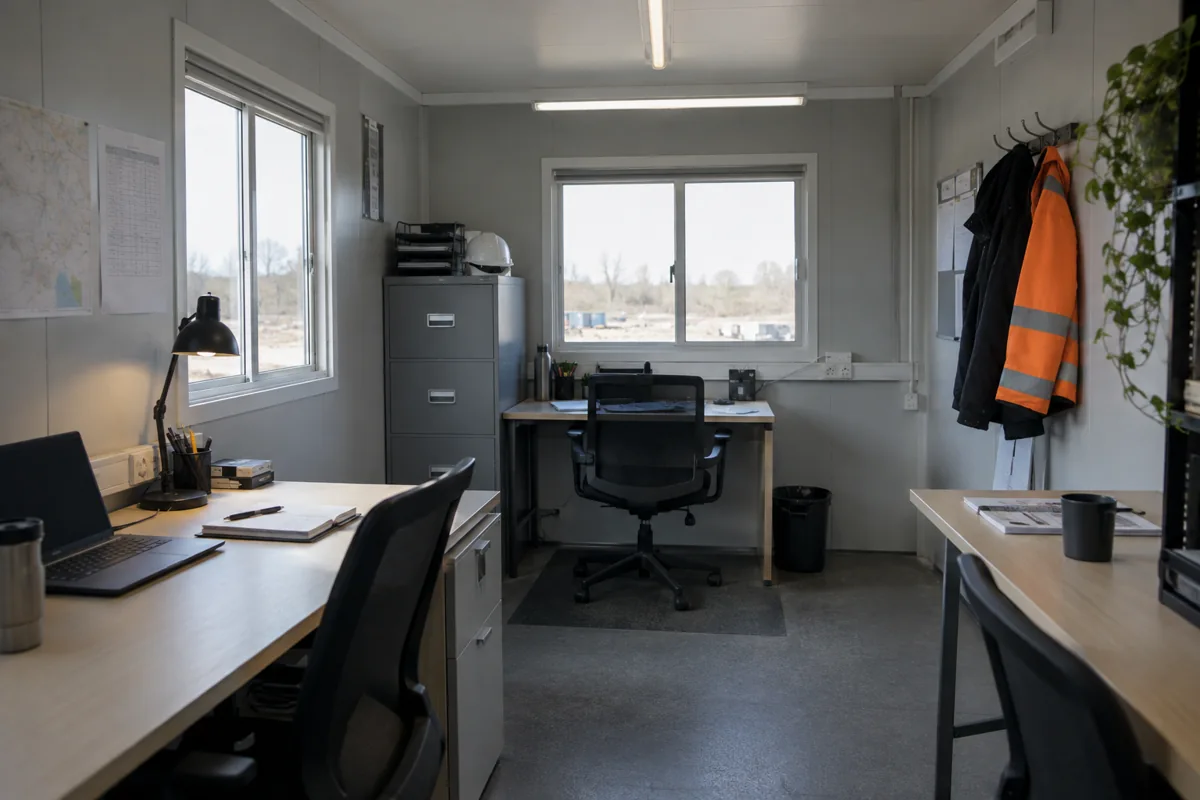
For the wider project picture, explore Georgia modular buildings alongside your office space plans.
Describe the business activity accurately
An ordinary administrative office, a room with specialist equipment and a public-facing service may involve different requirements. Tell the provider what people will actually do in the building. Don't rely on the word office to explain the use, and don't assume that a room layout establishes its suitability.
Macon-Bibb's occupancy guidance connects its Certificate of Occupancy to the intended use and completed inspections. Ask the county and the appropriate project professionals how that guidance applies to your proposal. A building arriving on site should not be treated as permission to occupy it.
Put the project responsibilities in the offer discussion
The modular cost guide helps separate building supply from installation and other site work. Ask which items the provider includes and which require separate arrangements. Keep any necessary review, inspection or closeout responsibilities assigned to the relevant party rather than expecting them to happen automatically between delivery and move-in.
This is not a reason to postpone deciding what rooms the business needs. Review office floor plans for the working activities, furniture and circulation. Give the people evaluating the project a consistent proposal so an interior change does not quietly alter assumptions elsewhere in the plan.
Keep operational setup distinct from building completion
Once the requirements for the building have been addressed, the business still needs its working equipment and procedures ready. Identify what staff depend on immediately: communications, records, shared devices or a usable customer meeting position. Those arrangements may involve people outside the building contract.
The modular office range is a starting point for selecting the space, not an inventory of everything your business needs to begin work. Record furniture and equipment inclusions specifically. Avoid describing a proposal as ready to use unless everyone involved understands what that means for the agreed scope.
Compare the proposed Georgia office offers for potential savings of up to 30%, keeping separately arranged work in the calculation. The lowest building figure is not necessarily the entire budget.
Keep three questions visible as the project progresses: what remains to complete the building, what remains before occupation is permitted and what remains before staff can do their jobs? The answers may involve different people. Treating them separately helps bring the office into use with fewer assumptions left for the first working morning.