
A modular classroom in Peachtree Corners should fit into the campus day as well as the campus map. Students may move among classrooms, shared rooms and supervised outdoor areas on a tight bell schedule. Compare modular classroom prices after mapping where groups travel and which transitions need to remain simple and supervised.
For the wider project picture, explore Georgia modular buildings alongside your classroom space plans.
Locate rooms around student movement
Mark the source and destination of student groups before selecting a building location. Include arrival, dismissal, passing periods, restroom trips and movement to shared instructional spaces. Identify any crossing with vehicle traffic, deliveries or public access. A school operations team should assess the actual campus; the city name alone does not establish any local site condition. Ask staff who supervise each transition and where their position needs to be.
Consider whether classrooms should be grouped by grade, program or shared facilities. Proximity can reduce walking, but it may create crowding at a single doorway. Separate groups when that improves circulation or supervision. If students wait between activities, provide a defined place that does not obstruct an accessible path. Have qualified professionals review life-safety, accessibility and code requirements for the site.
Check the campus connections
Show paths to restrooms, staff support, arrival points and any shared resource. If students must leave the building for a facility, estimate the transition in ordinary weather and during schedule peaks. A walkway or vestibule may be worth evaluating, but feasibility and scope must be confirmed. Include lighting, paving, signage and site restoration where relevant rather than assuming they are part of the classroom package.
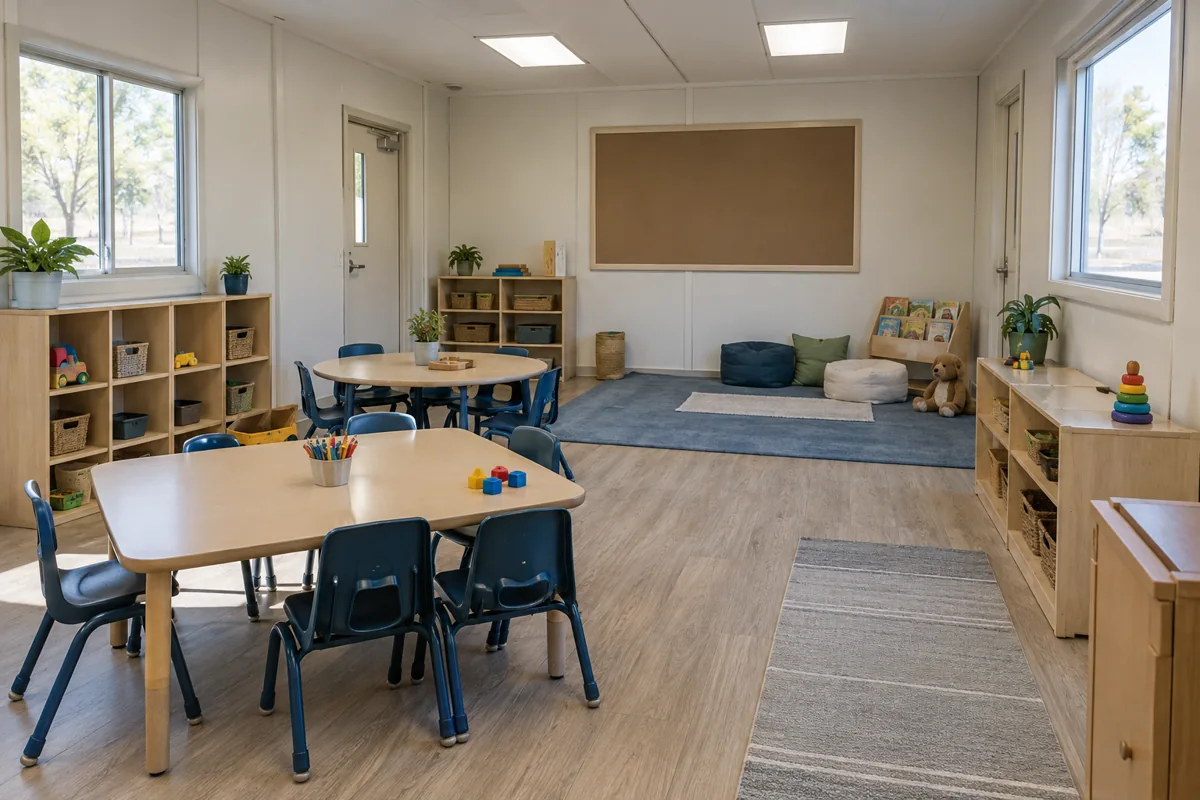
Inside, show the furniture pattern, teacher position, storage and door swing. Leave practical space for students to enter and settle without blocking the room. The classroom layouts guide can help with the interior; the campus plan is necessary for route decisions. The cost-planning guide helps organize site and utility costs alongside building scope.
Request comparable layouts and prices
Share the same occupancy, student routes, site details and classroom program with each provider. ModTech's modular classroom page and locations overview provide general context. Request current prices once the school can review both how instruction fits inside and how students reach the room safely and predictably.