
Tallahassee, Florida
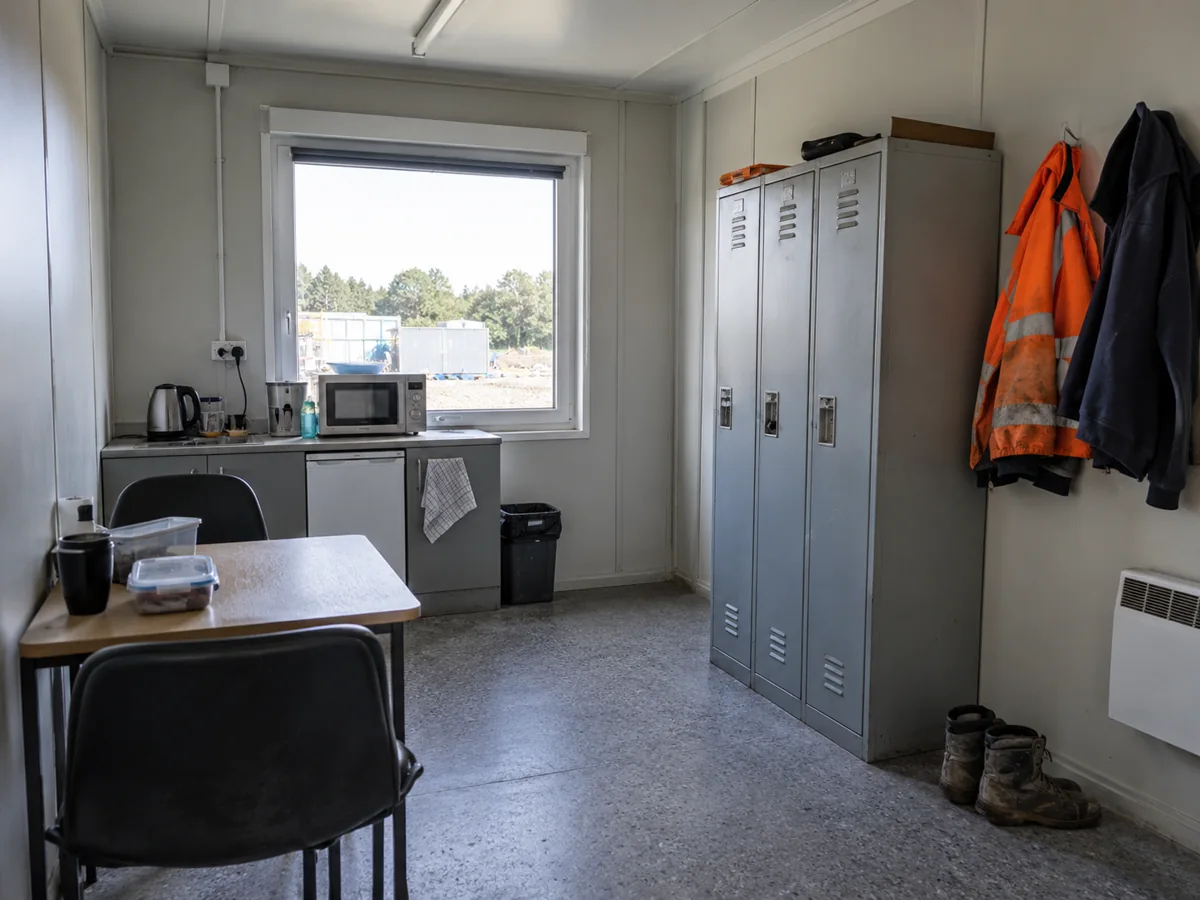
A Tallahassee office project may support a public-facing department, field team or growing organization. Think through who works there, who visits and what tasks need a private room or secure storage. That outline helps match the building to real use and makes comparisons of modular office prices more straightforward.
Keep visitor and staff routes clear
Estimate regular and peak occupancy, then locate reception, meeting space and workstations. Visitors should be able to reach the person or room they need without crossing a confidential work area. Decide whether training, briefings and meetings can share a flexible room; note equipment and privacy requirements before combining uses.
For field teams, account for supplies and a transition between outdoor work and office tasks. Place furniture and cabinets on the office floor plan to test circulation before choosing dimensions. Keep door clearances and accessible routes visible during planning.
Coordinate rain, utilities and access
Review delivery access, truck turning, staging, overhead clearance, foundation location, drainage and utility connections. Tallahassee's frequent rain, humidity and warm conditions make stormwater handling, covered entries and cooling worth discussing for the particular property. Do not assume a typical detail settles those questions; site grading, occupancy and local review all matter.
Write down which party handles survey, permits, foundation work, utility extensions and final tie-ins. The Florida modular-building overview offers state context, not a local approval for a Tallahassee parcel.
Compare the complete price
Before finalizing the plan, identify the person who can approve changes to site grading, entry placement and utility routing. Give that person the drawing and the open-question list together, so decisions about water movement and access are resolved against the same version.
For Tallahassee, sketch what happens to a visitor and employee during a heavy rain: where they park, which route they walk and whether the entry stays usable. Ask who will verify site grading and roof-water discharge, and where utility work must cross the site. An office serving field staff may need a practical drop-off or storage area too. Record those requirements so the site proposal and building proposal fit together.
Ensure proposals use the same room program, finish, HVAC and electrical scope, delivery, installation and site work. Request explicit exclusions. If the office will be used for a temporary project, compare rental duration and return obligations with a purchase for longer service.
Send the intended use, occupancy, access and site status when you request Tallahassee modular office prices. The project planning guide helps organize the scope and questions for qualified local professionals.