
An Arvada project office earns its space by keeping a complex job understandable. Instead of scattering current drawings, field questions and schedule decisions across vehicles and temporary tables, a modular office can give the project team one place to coordinate—if the layout reflects who makes decisions and who only needs quick access.
For the wider project picture, explore Colorado modular buildings alongside your office space plans.
Organize the office around decision speed
List the recurring decisions that bring people together: reviewing current drawings, planning upcoming work, resolving a field condition or meeting an owner representative. Identify who normally attends and what information they need. That determines whether the office needs one larger coordination room, several small rooms or a mix.
Keep current reference material easy to find without covering every wall in uncontrolled copies. Working documents, approved information and superseded material need a recognizable distinction. Digital displays can reduce paper, but only if connectivity, power and file practices support their use.
A modular office layout should give visitors a clear meeting point while protecting contractor records, personnel discussions and active workstations. People arriving for a ten-minute answer should not travel through every project function.
Let the site sequence shape placement
The office must remain reachable as work zones, fencing, deliveries and parking change. Study more than the first phase. A convenient early location can become isolated or interfere with later work if the broader sequence is ignored.
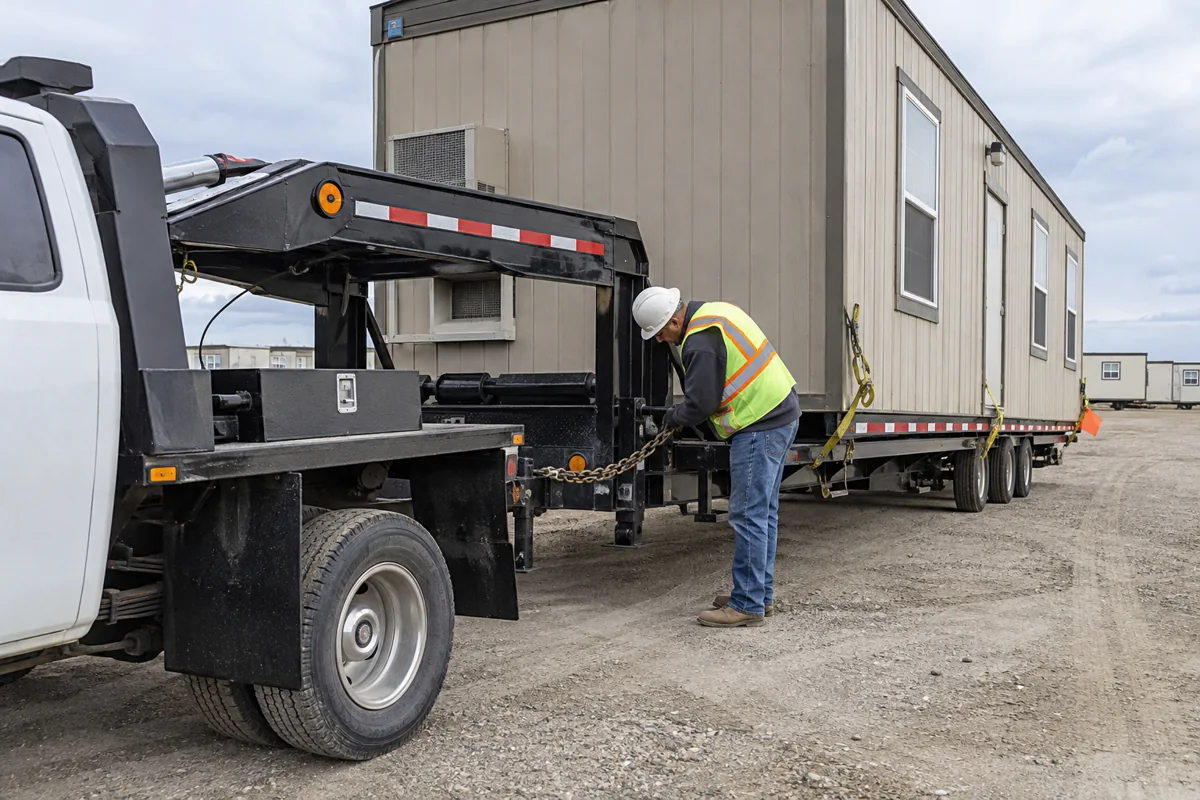
Decide whether the building is expected to move during the project and what that would involve. Utility connections, stairs or ramps, data service and ground conditions all affect relocation. Do not describe a modular office as effortlessly movable without evaluating the actual configuration and site.
Arvada and Colorado requirements require site-specific professional review. Include employee count, visitor patterns, duration and changing access conditions so foundations, utilities and applicable approvals can be considered in the correct context.
Compare prices against the project duration
Review portable office rental options alongside purchase where the job term and future use justify both. Ask proposals to separate delivery, installation, connections, term conditions and removal. The cost planning guide helps expose scope outside the building amount.
Use the project schedule and site sequence to request Arvada modular office prices. A useful project office keeps today's information controlled, tomorrow's coordination visible and the building itself out of the path of the work it is meant to support.