
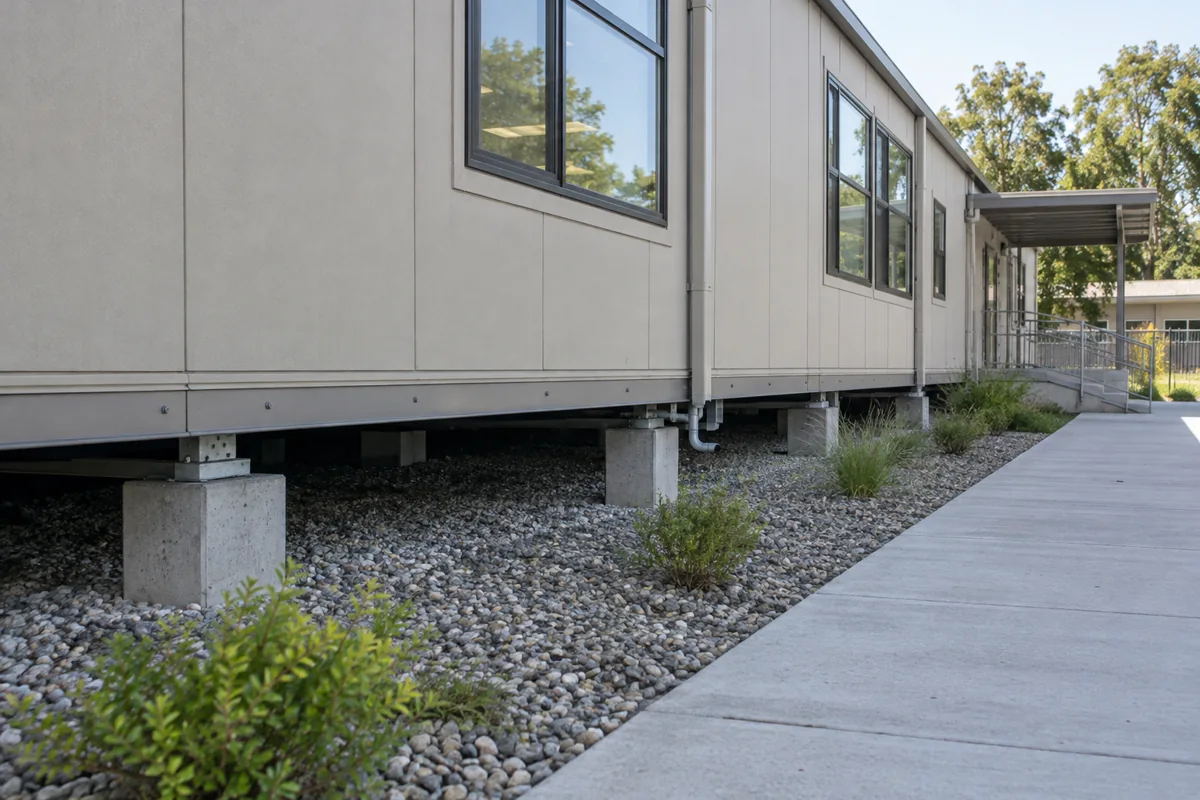
A modular classroom can occupy a sloped site, but the building footprint is only one part of the problem. Foundations, accessible travel, drainage, delivery, retaining conditions, and connections to the campus must work as one plan. Castle Rock buyers should compare placements using verified site information before treating open ground as inexpensive capacity.
For the wider project picture, explore Colorado modular buildings alongside your classroom space plans.
Compare sites in section as well as plan
A top-down drawing can hide the height difference between the classroom entrance and the route students actually use. Obtain appropriate survey and site information, then draw the ground, finished floor, walkways, utilities, and drainage relationships in section. This helps the team see where ramps, steps, walls, grading, or longer paths may be needed.
Test at least two locations. A higher area may simplify drainage but lengthen utilities or student travel; a lower area may improve connection while adding site work. Colorado and local requirements for structural loads, accessibility, drainage, foundations, and education facilities require confirmation by qualified professionals and authorities for the actual property.
Make the arrival elevation part of the floor plan
Door locations should follow the accessible route, supervision, and daily campus movement rather than whichever wall is easiest to draw. Once the approach is understood, use the classroom layout guide to compare entries, corridors, room groups, restrooms, and storage. The exterior transition and the interior circulation should read as one journey.
Delivery and setting equipment may need a route different from the finished school access. Mark temporary grades, bearing areas, overhead constraints, and restoration. A building placement that serves students well still needs a credible construction path that does not assume equipment can appear inside the site.
Include long-term maintenance access in the same review. Grounds crews may need to reach drainage features, foundations, exterior equipment, and utility shutoffs without crossing active play space or damaging an accessible route. A narrow leftover strip can look efficient at opening yet make every later inspection or repair unnecessarily disruptive.
Seasonal operations belong on the section drawing as well. Show where runoff, snow storage, entrance mats, and routine clearing could affect the route, while qualified reviewers determine actual criteria. The placement should remain workable after the first season, not merely on a dry survey day.
Keep grade-related scope visible in each price
Surveying, engineering, earthwork, foundations, drainage, retaining work, ramps, paving, utilities, delivery preparation, and landscape restoration may be divided differently. Use the installed modular cost guide to label inclusions, exclusions, and allowances.
After the Castle Rock team has a professionally reviewed placement concept and a defined classroom program, it can request current modular classroom prices. Ask each provider which site assumptions support the number. A clear response should show how the building reaches the ground and how students reach the door—not leave either connection to an unexplained later phase.