
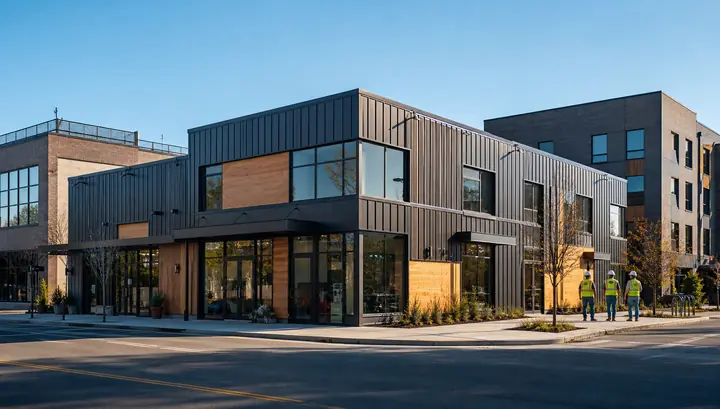
A jobsite office is part meeting room, document center, visitor checkpoint and field-support base. If those functions pile into one trailer-like room, interruptions dominate the work. A West Sacramento modular building should establish clear public, team and field zones before pricing.
California context informs the project, while the construction plan, workforce and actual site controls set the operating requirements.
Control the transition from visitor to field
Give visitors a clear check-in point before they enter active work areas. Provide the project’s required information, protective equipment process and waiting location without sending an unfamiliar person past desks or controlled documents.
Review modular office layouts with a plan table, meeting furniture, storage and doors shown. The field entrance may need durable flooring and gear storage, while the visitor entrance should remain orderly and accessible. Keep returned PPE or muddy items away from clean records.
Include delivery drivers, inspectors and interview candidates in the arrival test. Their needs differ, but each should know where to stop.
Post one reliable contact method there.
Protect decisions and quiet work
Place the active drawing set and current schedules where the team can review them without covering every desk. Provide a room for coordination meetings and difficult conversations. Technology, charging and network equipment need secure, serviceable positions.
Qualified professionals and site leadership should confirm utilities, structural criteria, accessibility, fire requirements and jobsite interfaces. West Sacramento and California authorities remain responsible for applicable requirements and approvals.
Establish a rule for superseded drawings. Removing or clearly marking old material reduces the chance that a convenient wall copy outlives the official revision.
Give field staff a practical place to return with dust, wet gear, samples or inspection notes. The transition should protect the clean plan table and technology without forcing everyone through the visitor lobby. Provide secure temporary storage for items that require review and identify who clears them. At the end of each day, the office should return to a baseline that allows the next shift to distinguish current issues from abandoned material.
Compare the entire site-office lifecycle
Ask providers to state delivery, setup, foundations or supports, utility connections, entrances, access controls, permits, service and eventual removal or restoration where applicable. The complete modular cost guide helps organize those items.
When you compare West Sacramento modular building prices, provide the same staff count, meeting pattern and site-control assumptions. A strong response will support accurate project work and safe visitor handling without claiming the office itself controls the construction site.