
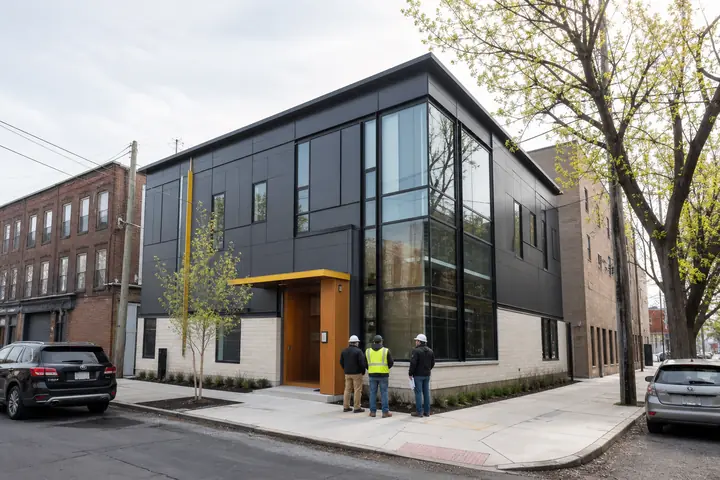
Operations tied to fields, packing, food handling or outdoor work bring people and materials across a boundary between active production and clean support space. A Watsonville modular building should make that boundary visible. Otherwise lockers, paperwork, breaks and visitor activity collect wherever a door happens to open.
California requirements shape the larger project, but the actual tasks, materials and property evidence must define the hygiene and circulation plan.
Trace people and materials separately
Follow employees from arrival through changing, assignment, work, breaks and departure. Then trace visitors, documents, deliveries, samples and waste. Highlight every place those routes intersect. Some crossings are harmless; others may need timing, a barrier or a different door.
Test commercial modular floor plans with lockers, sinks, counters, carts and stored supplies included. Do not treat required equipment as a note to be placed after room sizes are fixed. A transition area that is too narrow will push boots, outerwear or containers into circulation.
Write a procedure for exceptional items. Wet gear, damaged packaging or material awaiting review needs a temporary location that does not compromise the ordinary clean route.
Protect staff support and accurate records
Break space should remain usable during shift changes, and supervisors need an area for private conversations. Keep paper or electronic records away from splash, dust and uncontrolled public access. Provide charging and communication points where devices can be inspected and returned without occupying meal surfaces.
Ventilation, sanitation and process needs must be evaluated by qualified professionals for the work actually performed. The responsible authorities should confirm current Watsonville and California requirements; this page does not establish suitability for food processing or any regulated operation.
Ask the people who clean the building to review finishes, floor transitions and storage. Their routine often reveals whether a detail is maintainable or merely looks tidy on the drawing.
Plan visitor protection during the busiest work period. A contractor, inspector or applicant should have a clear check-in point and appropriate protective instructions without wandering through the employee transition zone.
Compare defined operating boundaries
Give bidders the same occupancy pattern, equipment schedule, cleaning assumptions and utility information. Require clarity on factory features, field connections, transport, foundations, entrances, permits, installation and closeout. The complete project cost guide helps organize those responsibilities.
When you request Watsonville modular building prices, ask each provider to explain the transition from outside work to clean support. A useful proposal will protect staff comfort and documentation without claiming a generic office automatically meets the operation’s specific standards.