
Fontana, California
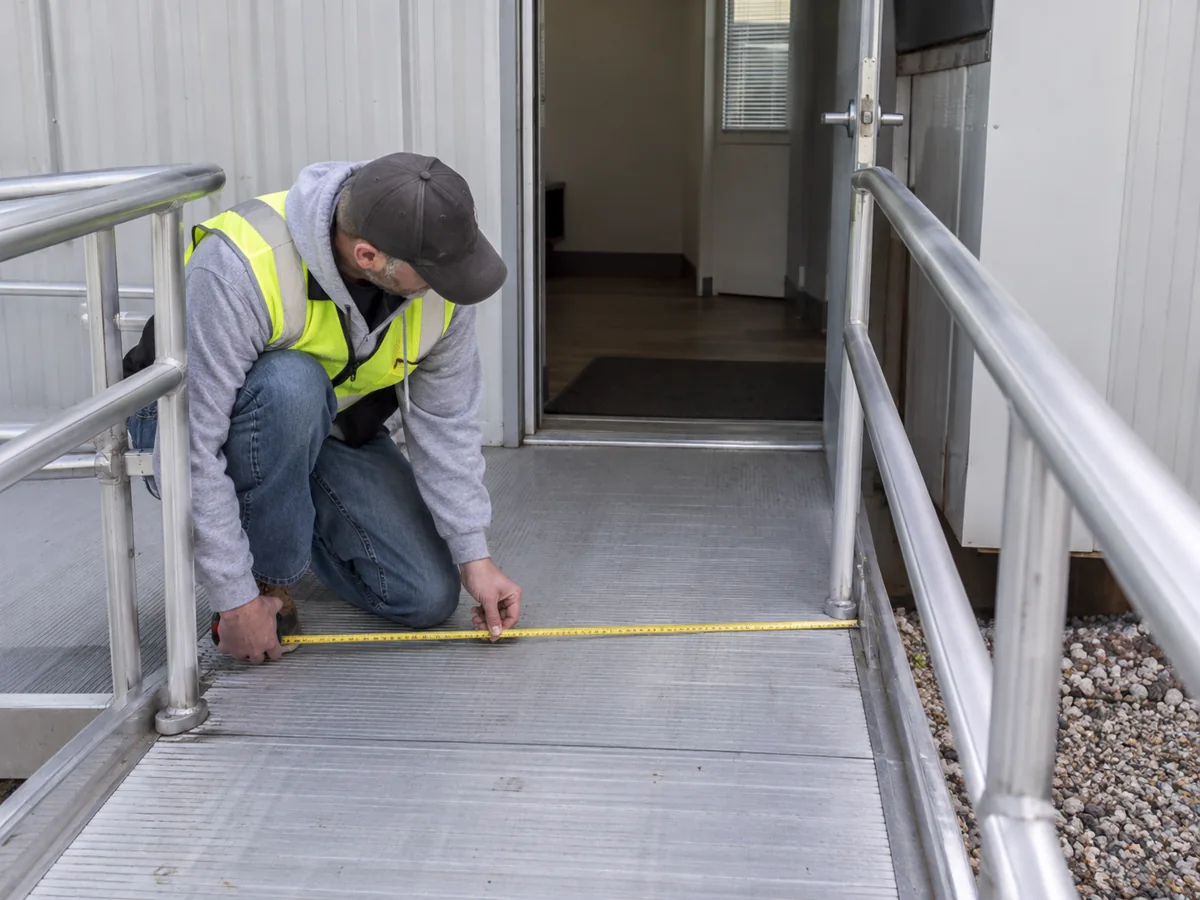
Fontana businesses coordinating warehouse, logistics or service work may need an office that keeps dispatch, staff and visitors moving without conflict. Start by listing the roles, equipment and records the building must support. A well-defined scope gives a fairer basis for comparing modular office options and their prices.
Plan around people and movement
Count the normal shift and busiest overlap, then distinguish permanent desks from occasional touchdown space. Decide where drivers, vendors or customers check in, and whether meetings can share a flexible room. For warehouse operations, keep office circulation away from vehicle paths and provide a practical place for radios, documents and equipment that staff need close at hand.
An in-plant or warehouse office may be a better fit than a general administrative plan. Review the modular in-plant office options and industrial office and security layouts if the building needs operational visibility or controlled access. Check furniture clearances and door locations before fixing the room count.
Check the site before finalizing dimensions
Verify property constraints, truck access, turning and staging space, overhead conditions, utilities, drainage and foundation assumptions. In the Inland Empire, heat, sun exposure, dust and traffic around active yards can influence entry placement, HVAC, filtration and safe pedestrian paths. These decisions depend on actual conditions and should be coordinated with the design and site professionals.
Write down who is responsible for permits, grading, foundations, utility extensions and final tie-ins. The California modular-building page offers a state-level overview, while Fontana requirements must be verified for the project property.
Request comparable project prices
Decide how visitor parking and driver check-in will be communicated before opening. A sign, marked walkway or controlled door may be owner work, but it affects how people actually approach the office. Include that operating detail in the site coordination notes.
At a Fontana warehouse, mark where trucks queue, where pedestrians cross and where staff park before settling the office position. A door that opens onto a busy vehicle route creates a daily safety issue even if the interior plan is efficient. Identify visitor check-in and driver interactions, then coordinate markings and circulation with the property operator. Ask each bidder to state whether any exterior access work is included.
Compare proposals on the same building size, room program, finish, HVAC and electrical assumptions, delivery and site work. Make exclusions easy to see; utility connections and site preparation can be as important as the building itself. If the need is temporary, compare rental duration, setup and return conditions with purchase and financing options for longer use.
Include intended use, staffing, site readiness and delivery constraints when you request Fontana modular office prices. The cost-planning guide offers a useful checklist for discussing the complete project rather than an isolated unit figure.