
Westminster buyers can compare modular classroom options with the daytime and evening uses they already expect. A shared room can deliver more value when its price and layout are refined around quick, secure changeovers rather than a vague promise of flexibility.
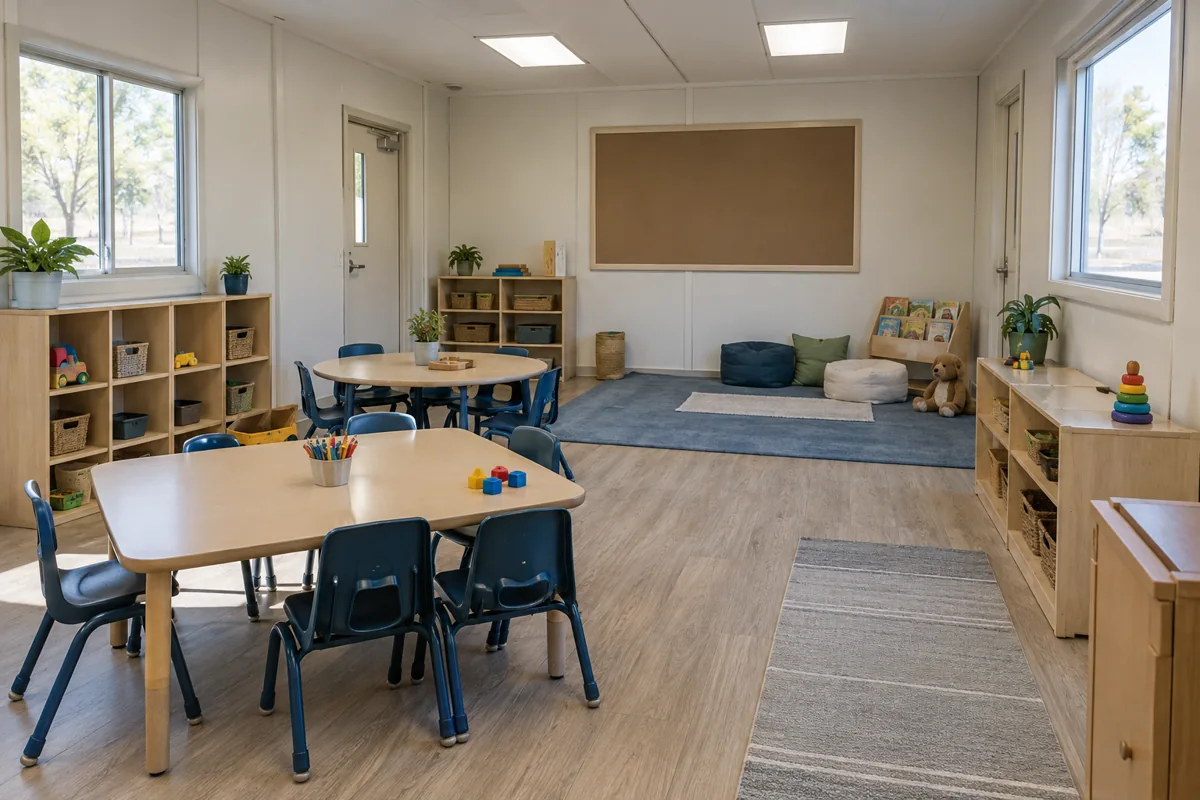
For the wider project picture, explore California modular buildings alongside your classroom space plans.
Let the less-compatible use drive the test
List the occupancy, furniture, technology and privacy needs for each program. If one use requires quiet individual work and another relies on group discussion, test acoustics and room zoning rather than assuming mobile tables solve the conflict. Identify equipment that can remain available and materials that must be secured between sessions.
Include the people who reset the room in that conversation. A layout that takes two staff members forty minutes to change may not support a short handoff. Weight, storage distance and the number of repeated moves are operational requirements, not minor furniture details.
California requirements should be verified for the actual Westminster project. The design also needs to preserve accessible circulation in every setup, not only when the room is empty. Photograph or diagram each intended arrangement so providers understand what "multipurpose" means.
Make the handoff part of the floor plan
Estimate how much time staff have to reset the room. Provide furniture parking, lockable storage and charging locations that do not occupy the exit path. Controls should be straightforward for authorized users, while staff areas and records remain protected. If evening visitors use a separate entry, their route to restrooms and exits should not open the rest of the campus.
Lighting, ventilation and temperature schedules may extend beyond the school day. Explain the operating hours so systems and controls support the second program without requiring improvised overrides. Exterior lighting and arrival visibility belong in that discussion too.
Price the features that make sharing possible
Ask proposals to identify storage, access control, added controls, furniture or partitions separately from the base building. Then compare design, delivery, foundations, installation, utilities, walkways, permits and closeout using the modular project cost guide as a scope reference. This shows whether a flexible feature has a defined operational return.
Include both schedules when you request Westminster classroom prices. A convincing plan will let one audience leave and the next begin without a long reset, a security compromise or a daily search for somewhere to store the room safely between uses.