
Vacaville buyers can start comparing modular classroom options with a room count, intended use and likely site. Prices become more dependable as orientation, windows, occupancy and daily schedules are confirmed, helping the team choose comfort that fits instead of simply paying for larger equipment.
For the wider project picture, explore California modular buildings alongside your classroom space plans.
Treat heat and daylight as layout decisions
Start with the proposed building orientation and the hours each room will be occupied. Window area, exterior shading, roof and wall assemblies, door traffic, computers and student count all influence comfort. Ask the design team to model or verify the project-specific loads instead of relying on a classroom label. California requirements and the actual site will shape the final solution.
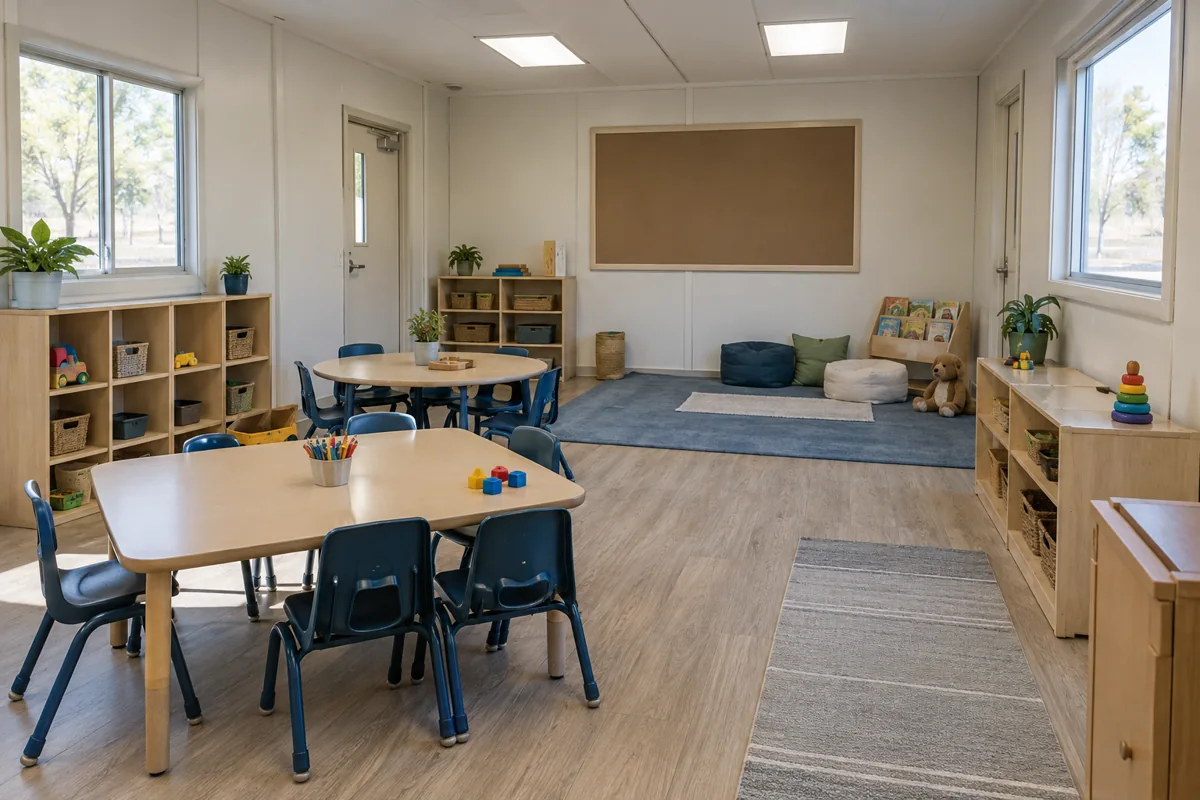
Daylight should support instruction without creating glare on teaching displays or making one side of the room difficult to use. Sketch the teacher position, screens, reading areas and flexible furniture zones before fixing window locations. Operable shades and straightforward controls matter because the staff must be able to adjust the room as the day changes. The strongest plan balances natural light, view, acoustics and wall space rather than maximizing any one feature.
Check what the campus can supply
A classroom addition creates demands outside its walls. Document available electrical capacity, data routes, water and waste needs, fire-alarm integration and the intended location of exterior equipment. Existing information may need professional confirmation, but it gives each provider the same starting point. If an upgrade is likely, decide whether it belongs in the building proposal or in a separately managed campus package.
This is also the time to protect maintenance access. Equipment should not crowd an accessible walk, student gathering area or service route. Shutoffs, filters and controls need clear, safe access. When teams review school floor-plan ideas, they should keep this less-visible infrastructure on the same drawing as the rooms it serves.
Compare the result the school will occupy
Request a total-scope breakdown that distinguishes the factory building from design, delivery, foundations, installation, utility connections, access work, permits and closeout. Ask which comfort assumptions and controls are included, and identify any allowances that could move later. The installed building cost guide helps reviewers spot exclusions that can make a starting price look artificially low.
When you request Vacaville classroom prices, attach the same orientation notes, occupancy schedule, utility information and responsibility list to every request. The winning option should not merely cool an empty room on paper; it should support the way the class will use the space throughout its working day.