
Plan a classroom that supports the way your school moves between indoor work and outdoor activities. Explore San Diego modular classroom prices with the intended teaching routine and property arrangement considered together. If outdoor learning is part of your program, the transition deserves attention rather than being left to an available doorway.
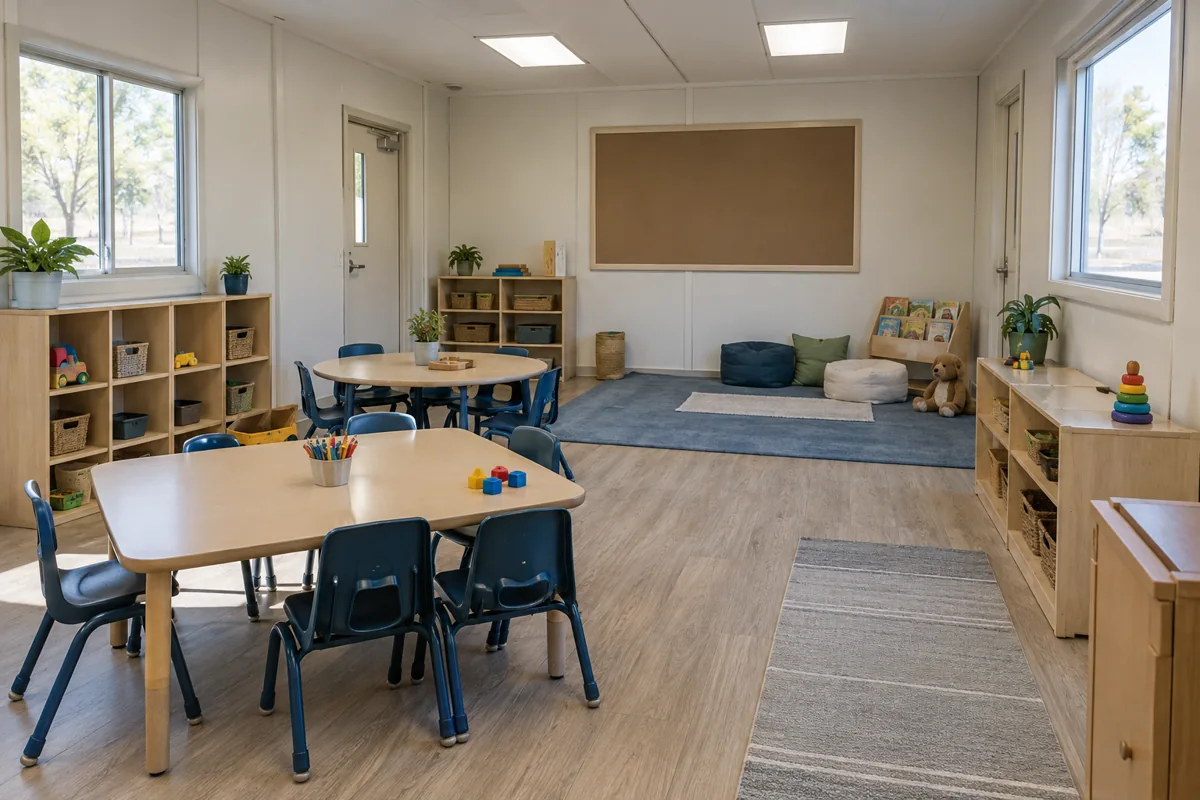
For the wider project picture, explore California modular buildings alongside your classroom space plans.
Describe the activity on both sides of the entrance
Identify what students take outside, what returns with them and where those materials go afterward. The classroom may need a practical place to collect resources or reset before the next activity. A route that works for ordinary arrival may not answer this different movement, especially when a whole group carries equipment or supplies.
School staff can explain the intended supervision and teaching sequence, while the project professionals assess the relevant design and site requirements. Do not assume that nearby open space is automatically available or suitable for the activity. Keep the building and outdoor-use decisions connected without treating this page as a technical approval.
Protect useful indoor space during the transition
Review classroom entrance arrangements with the actual materials shown. Identify what remains inside while the group is outside and whether another use continues in the room. Avoid turning the teaching area into temporary equipment storage every time the activity changes.
For a San Diego school project within California, consider how the routine changes when the planned outdoor session does not take place. The indoor room still needs a defined teaching role. Do not size it on the assumption that part of the class can always use another area unless that operating arrangement has been assessed and agreed.
Price the connecting features explicitly
Ask providers what their modular classroom proposal includes around the entrance and what belongs to the wider site project. Features discussed during planning should not be assumed included in the building figure. Have the relevant team identify the actual work and responsibilities for the proposed arrangement.
Compare alternatives by following the lesson transition, not simply looking at the room outline. A changed entrance or storage position may affect how the activity operates. Staff should understand that effect before a lower price is treated as equivalent. Keep any owner-supplied materials and preparation work in the plan.
The useful classroom supports a complete routine: preparing inside, moving to the assessed activity area and returning without leaving the room unusable for the next lesson. Price that arrangement as a whole, with the outdoor assumptions clearly identified rather than quietly built into the capacity estimate.