
A classroom that fits the teaching program delivers more value than a larger room with the wrong relationships. Mission Viejo schools can improve their price comparison by running candidate layouts through real teaching scenarios first. The resulting brief gives each provider the same problem to solve and makes differences in scope easier to see.
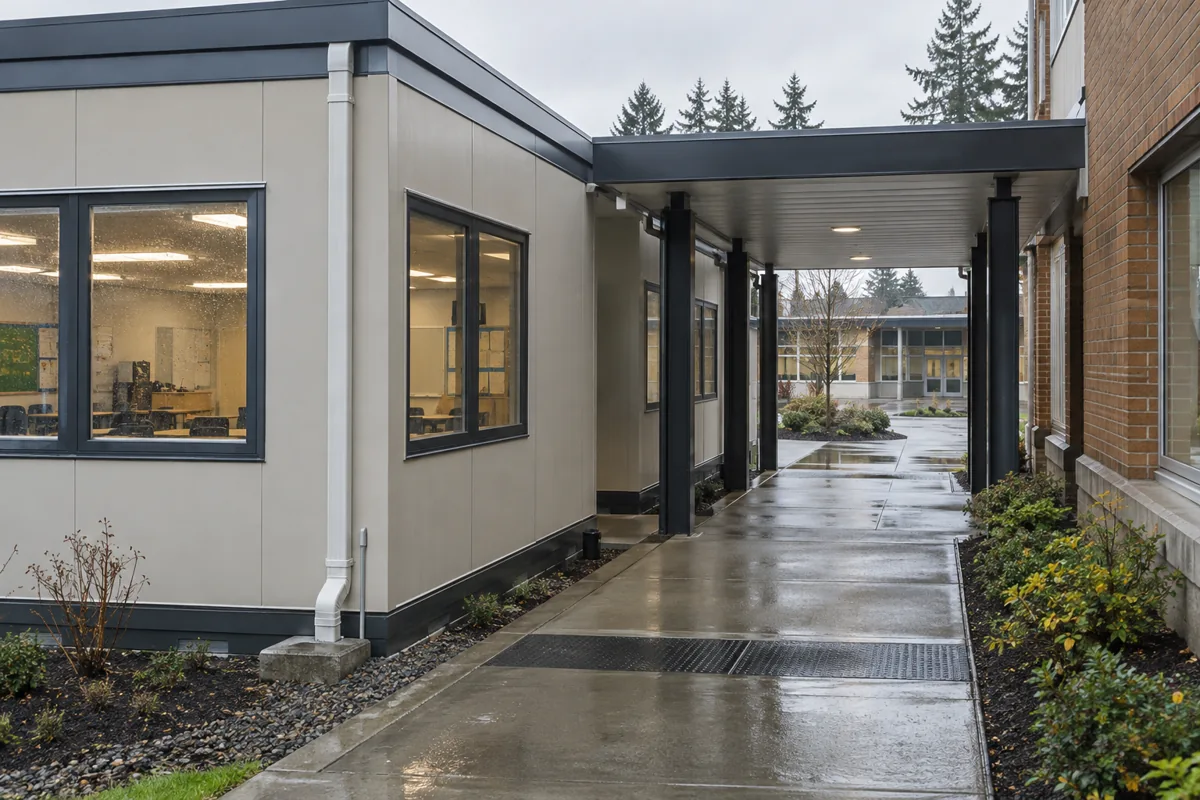
For the wider project picture, explore California modular buildings alongside your classroom space plans.
Run three ordinary lessons through the plan
Choose activities that use the room differently: direct instruction, small-group work and a hands-on or technology-supported session. Place students, staff, furniture, supplies and devices for each one. Note what moves, what remains fixed and where transitions create congestion. This exercise can uncover missing storage, blocked sightlines or poorly located power long before they become expensive revisions.
Candidate modular classroom layouts provide a useful starting structure, but the Mission Viejo program should control the final arrangement. California classroom planning should connect that arrangement to accessibility, professional review and the actual campus conditions.
Decide what the campus can share
A classroom does not need to duplicate every support function, but sharing has a daily cost. Measure the practical trip to toilets, staff work areas, food service, specialized rooms and secure entries. Consider supervision and accessibility during that trip. If a shared resource is too remote for the intended age group or schedule, the new building may need its own provision. Record that decision in the room program so it is not quietly changed during pricing.
Placement should support those relationships while preserving service and emergency access. Review arrival, dismissal and class-change movements, then position entries and walkways accordingly. Buyers exploring modular classroom building choices should keep these campus connections attached to every option rather than compare freestanding floor plans.
Ask every price to answer the same drawing
Freeze a comparison set that includes the room program, preferred placement, access needs and known utility assumptions. Ask providers to identify freight, foundations, set work, connections, stairs or ramps, design services, approvals and finish work as included, excluded or allowances. The installed project cost guide helps buyers organize those categories.
Then evaluate what each response changed. A provider may have a better idea, but it should be explicit rather than hidden inside a different room count or smaller scope. Once the school understands the tradeoffs, it can compare current classroom prices with confidence. The Mission Viejo decision is strongest when price follows a tested plan instead of defining it.